Classic Lake Cottage

Gull Lake Cottage

Starting fresh after unforeseen challenges

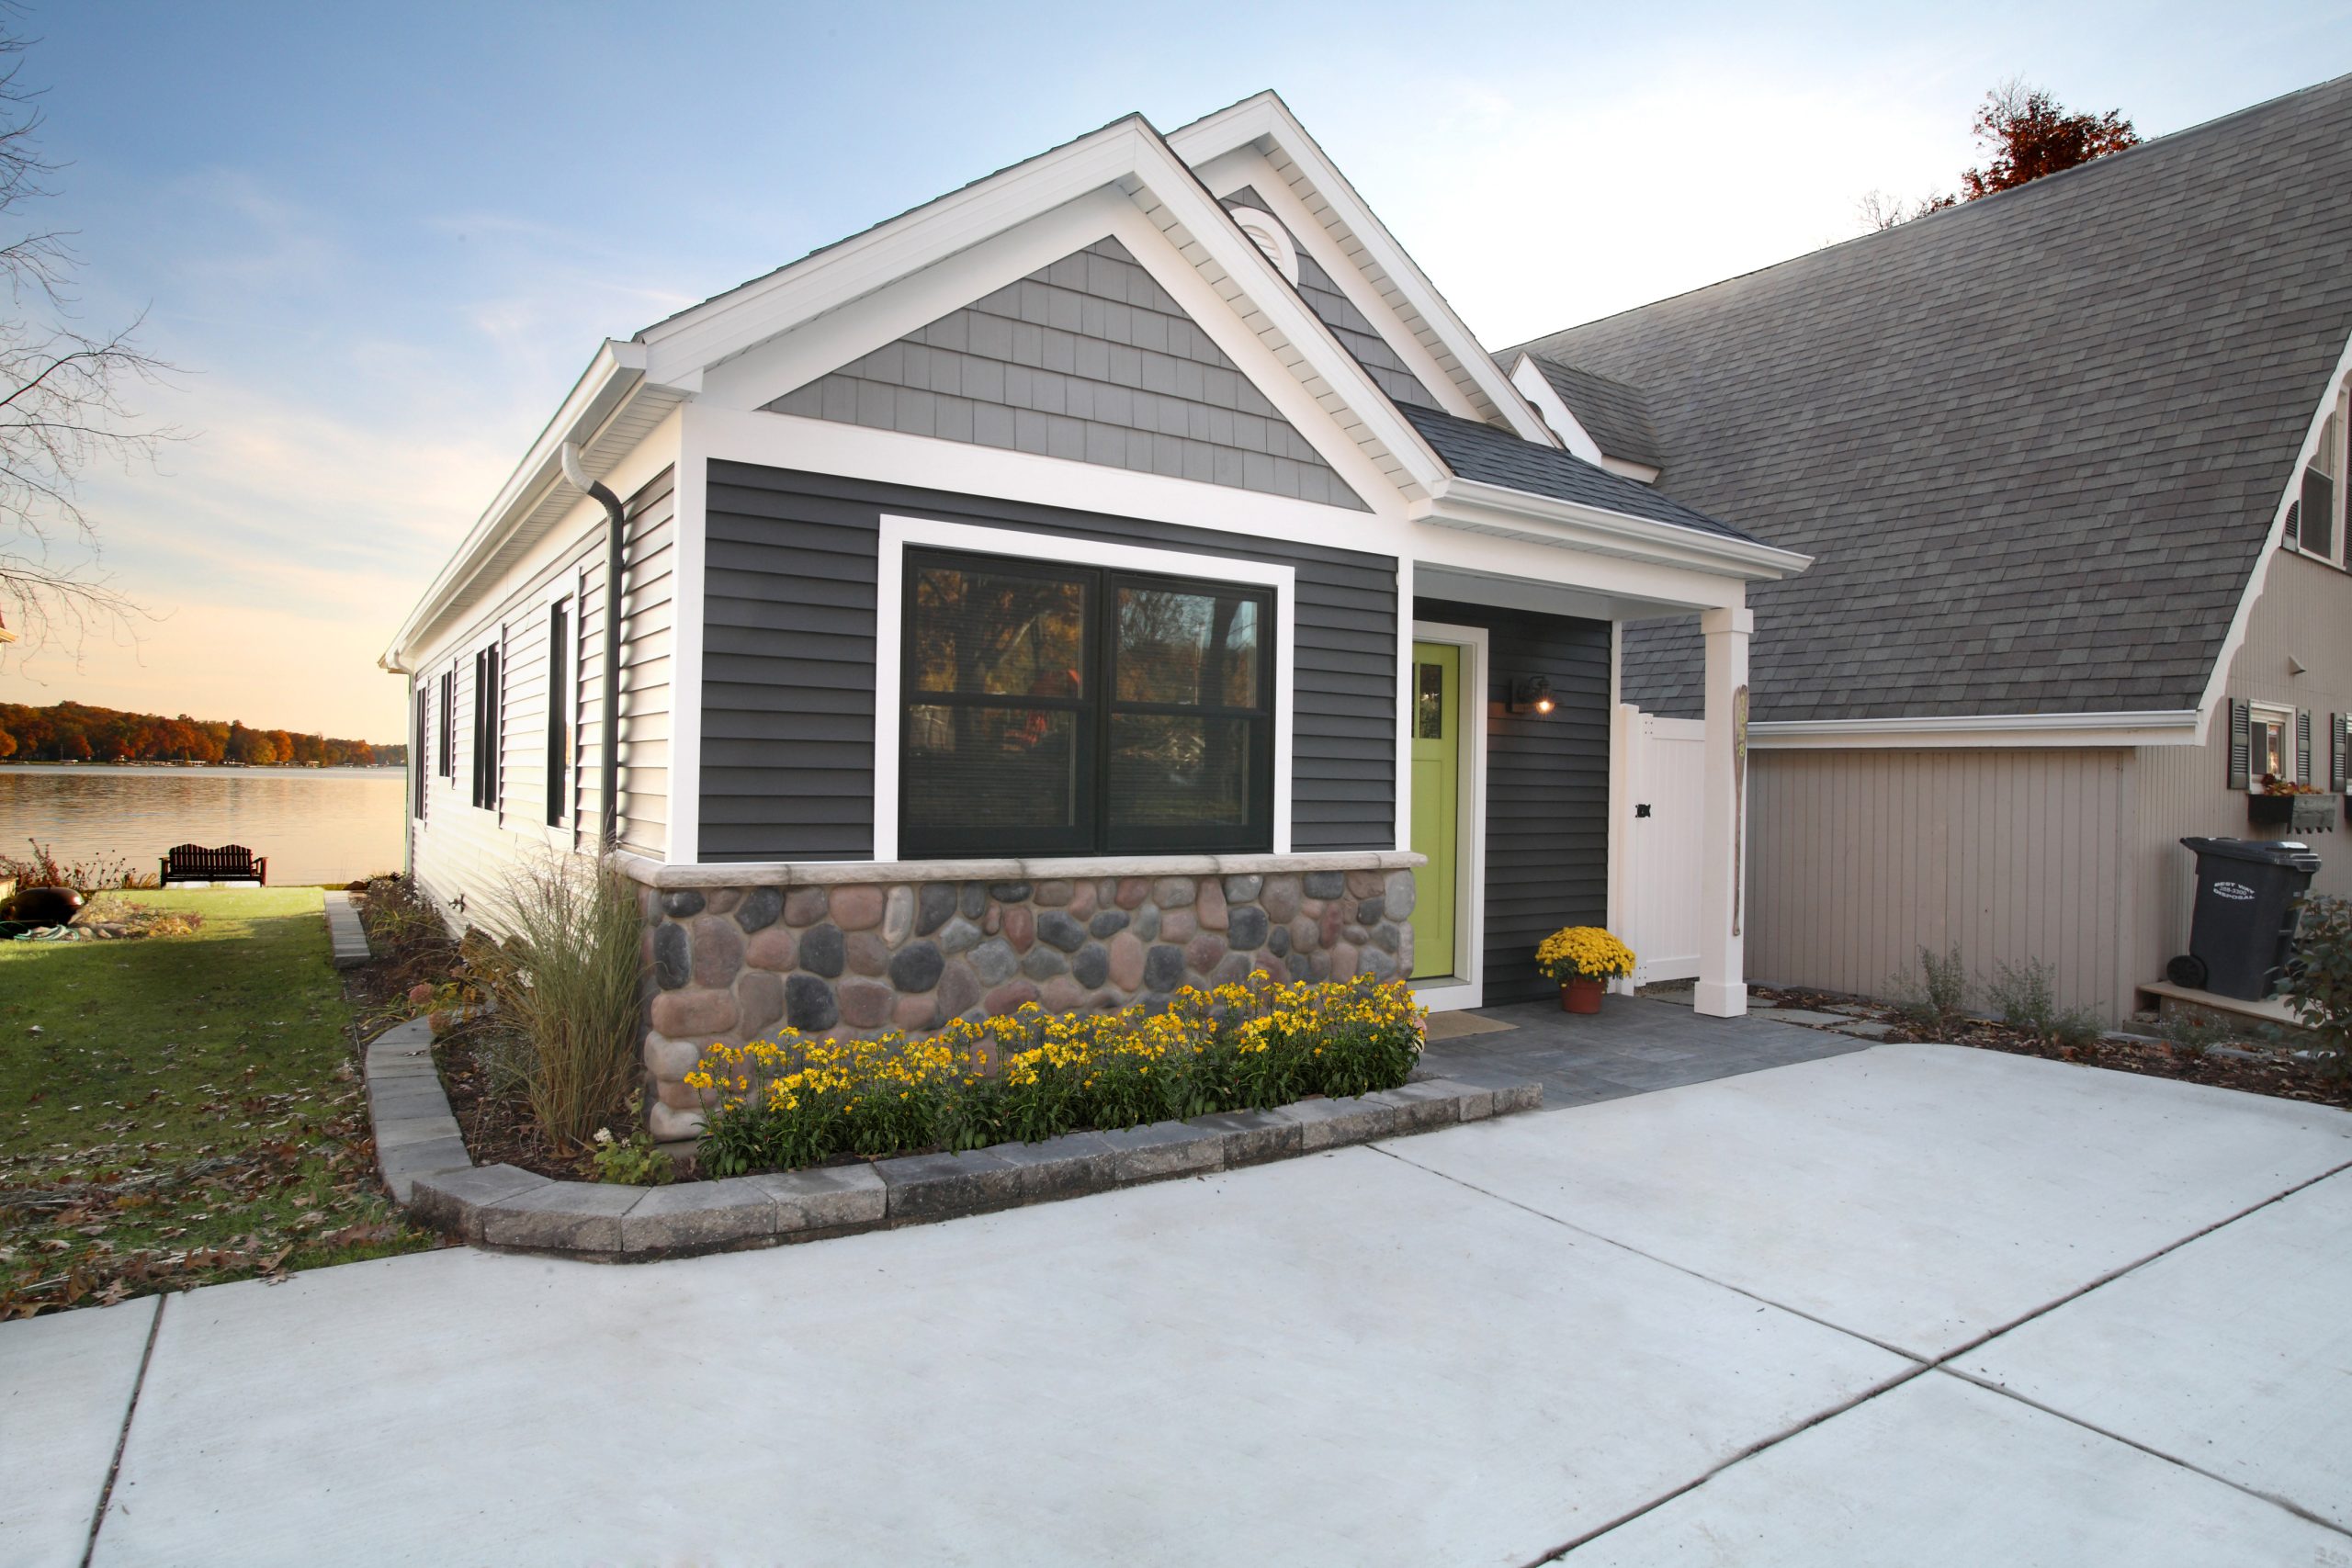
The homeowners purchased a small cottage on Gull Lake with the intention of remodeling it to better fit their lifestyle and personality. Located within the tightly constrained Bible Conference area of the lake, the property presented unique challenges from the beginning due to the small lot sizes and limited building space common to the neighborhood.

As planning progressed, it was discovered that a portion of the existing structure had been built within the road easement, preventing meaningful renovation work to that section of the home. Rather than continue trying to work around the limitations of the existing cottage, the homeowners made the decision to start fresh and build a new home designed specifically for the way they wanted to live.

A beautiful, functional home doesn't need a lot of space. It needs a lot of intention behind its design.

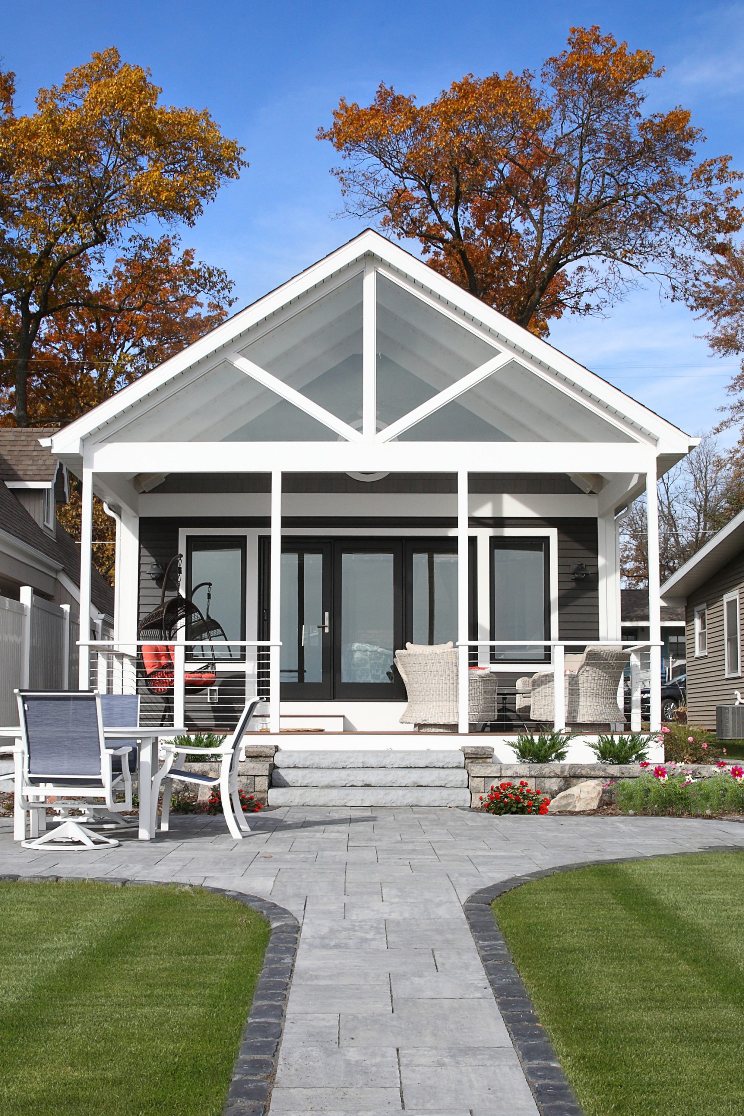
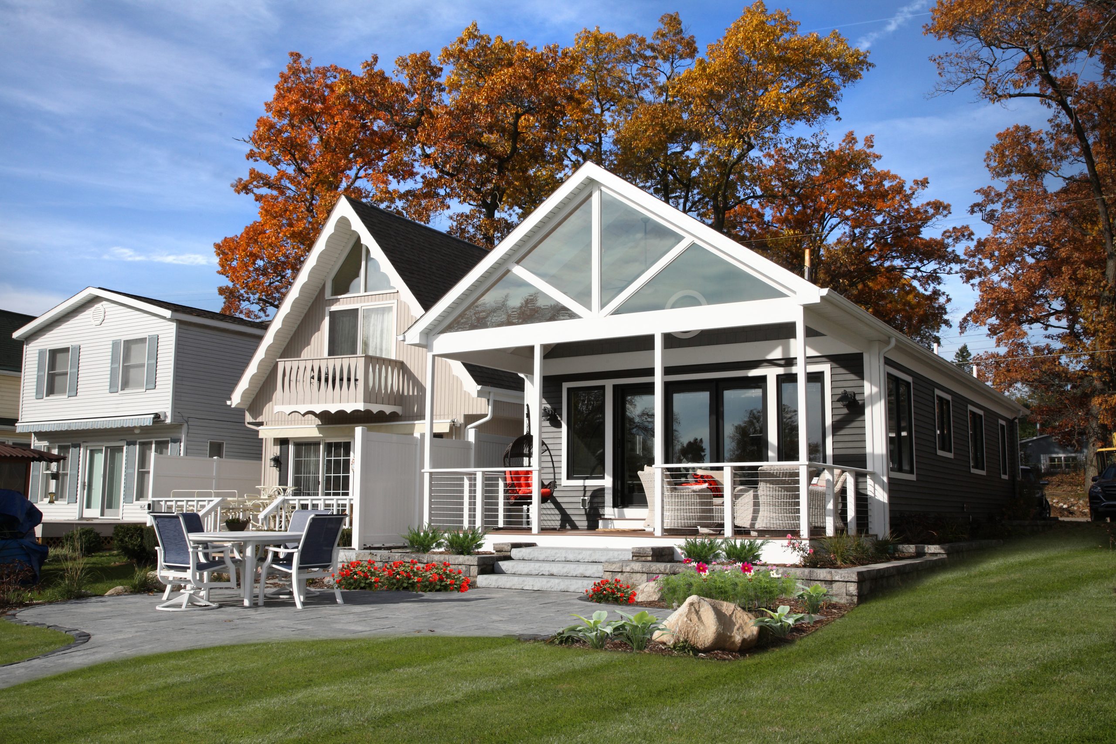
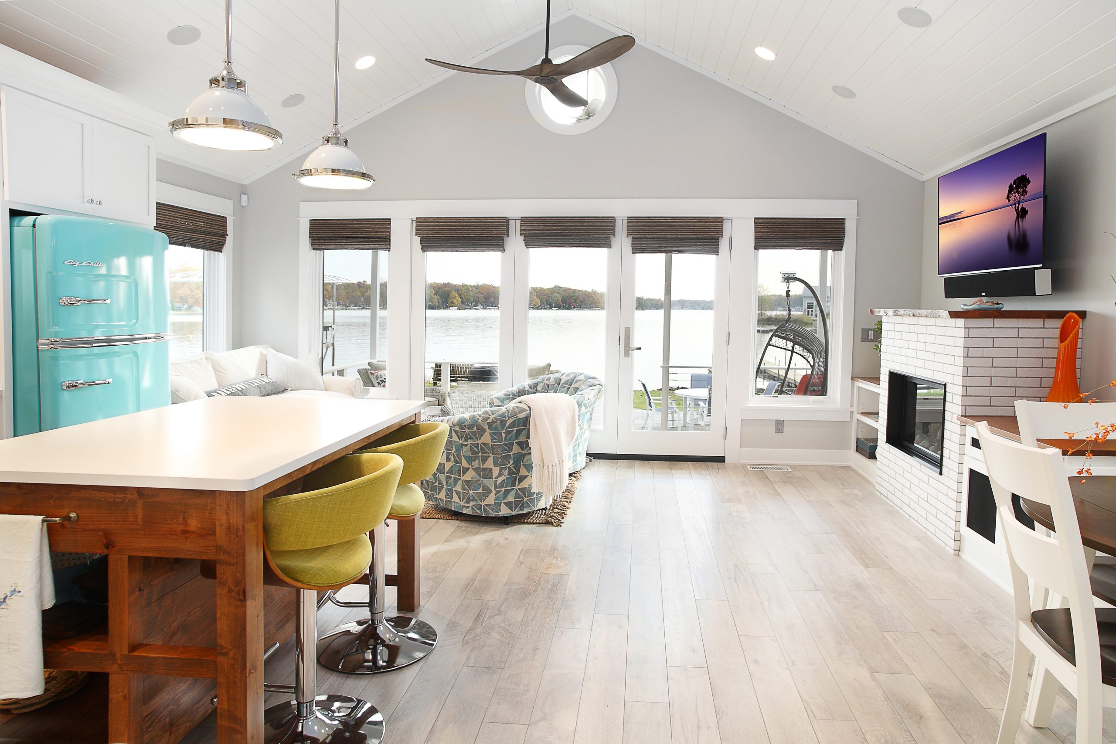
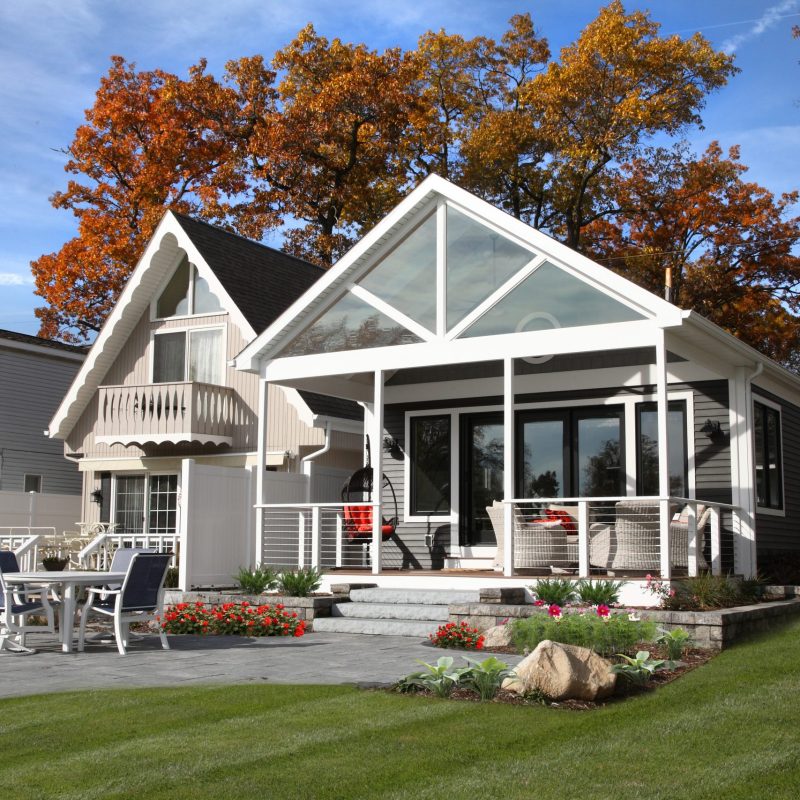
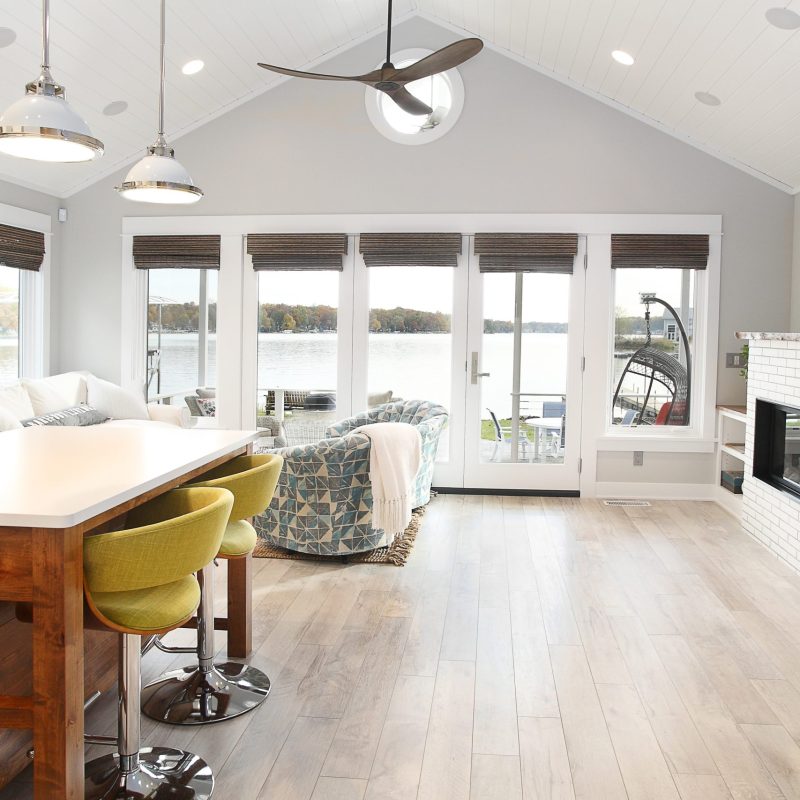
Working carefully within the constraints of the site, we designed a cottage that maximized every square foot while maintaining the charm and warmth expected of a classic lake home. The result is a compact but highly functional home that includes two bedrooms, a full bathroom, and an open great room combining the kitchen, dining, and living spaces, all within approximately 850 square feet.

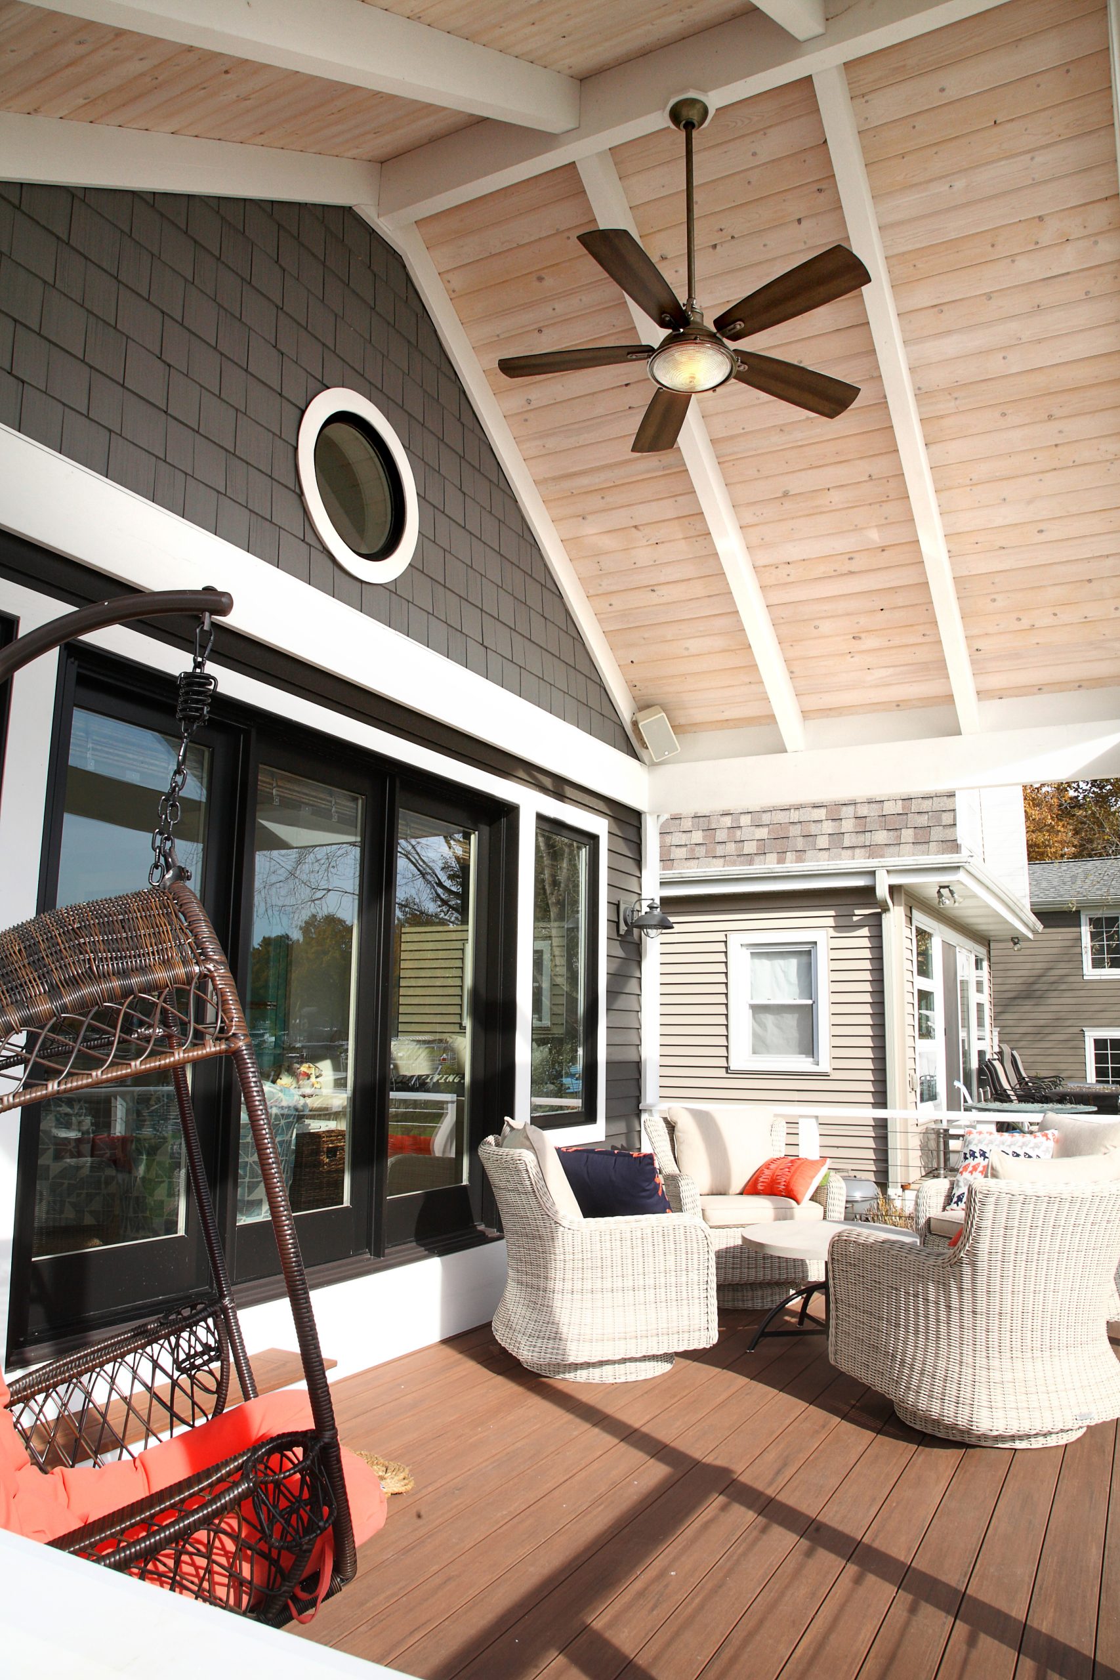
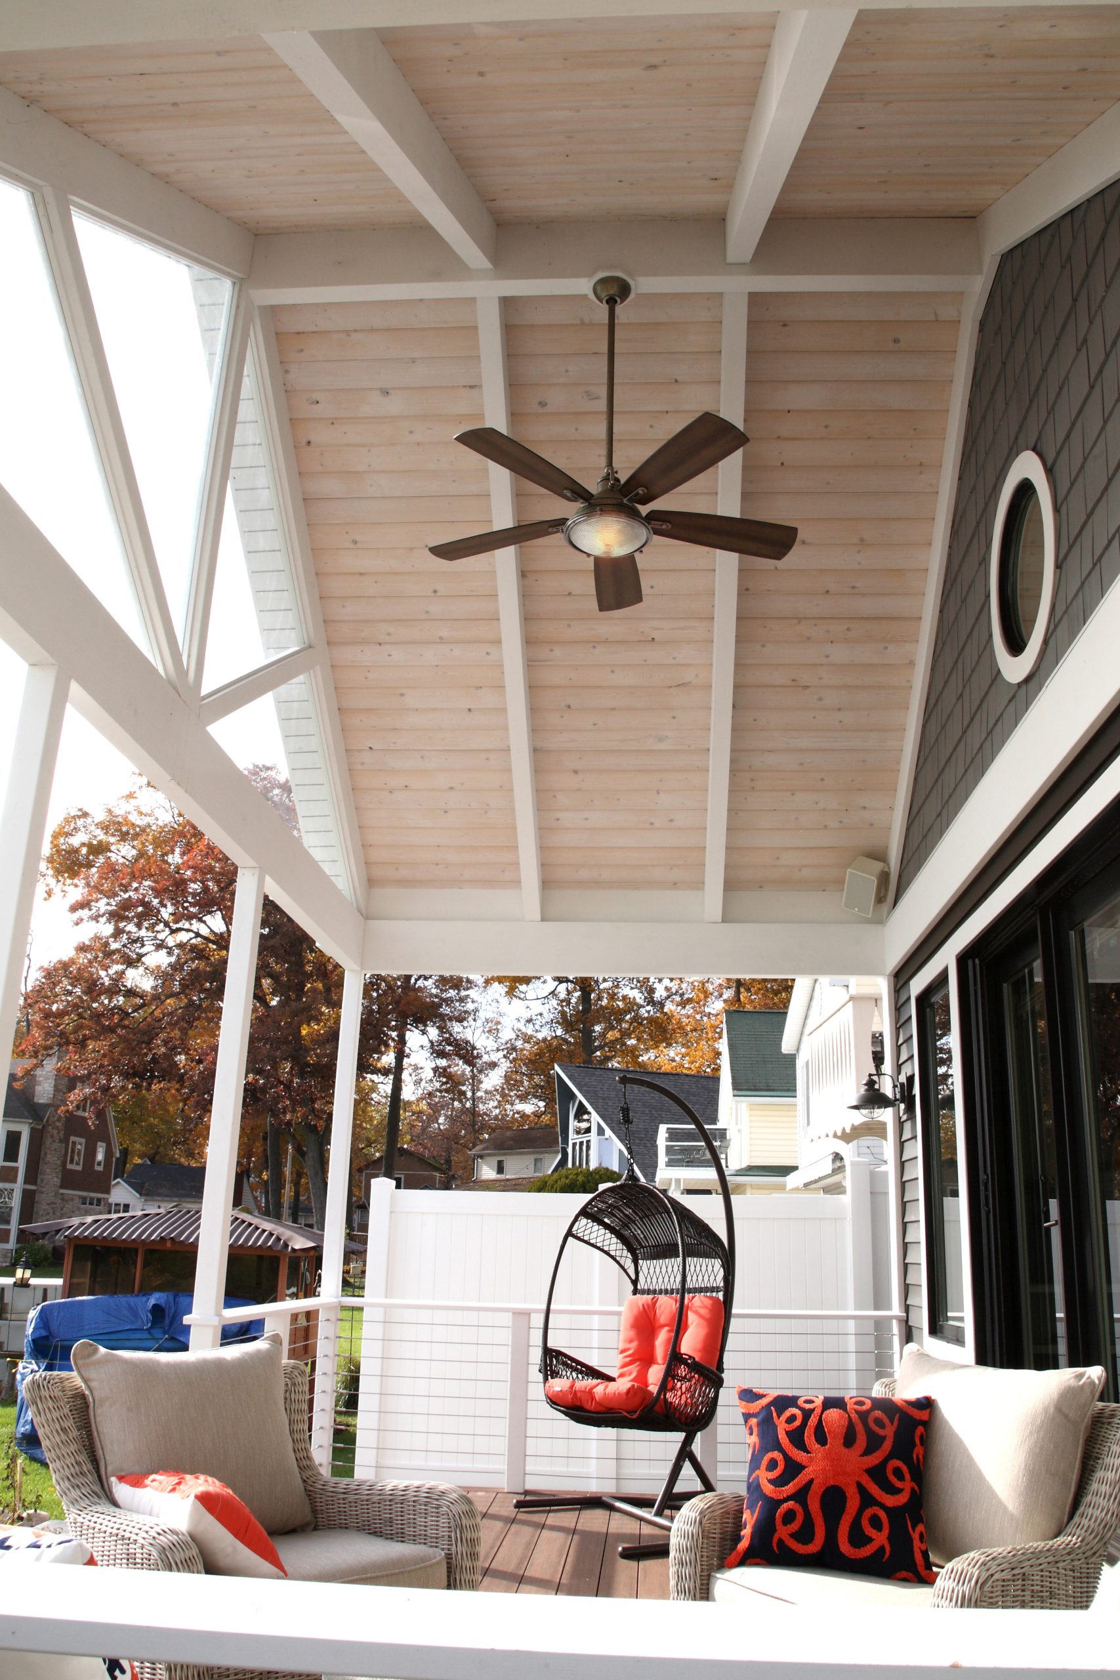
Despite the modest footprint, the home feels much larger thanks to thoughtful planning and highly personalized details. A covered lakeside porch with a vaulted ceiling creates an inviting outdoor living area for morning coffee, dining, or relaxing out of the sun and rain. The homeowners embraced the cottage character throughout the selections process, incorporating appliances and fixtures with a vintage-inspired aesthetic, including turquoise accents that bring personality and warmth to the space.

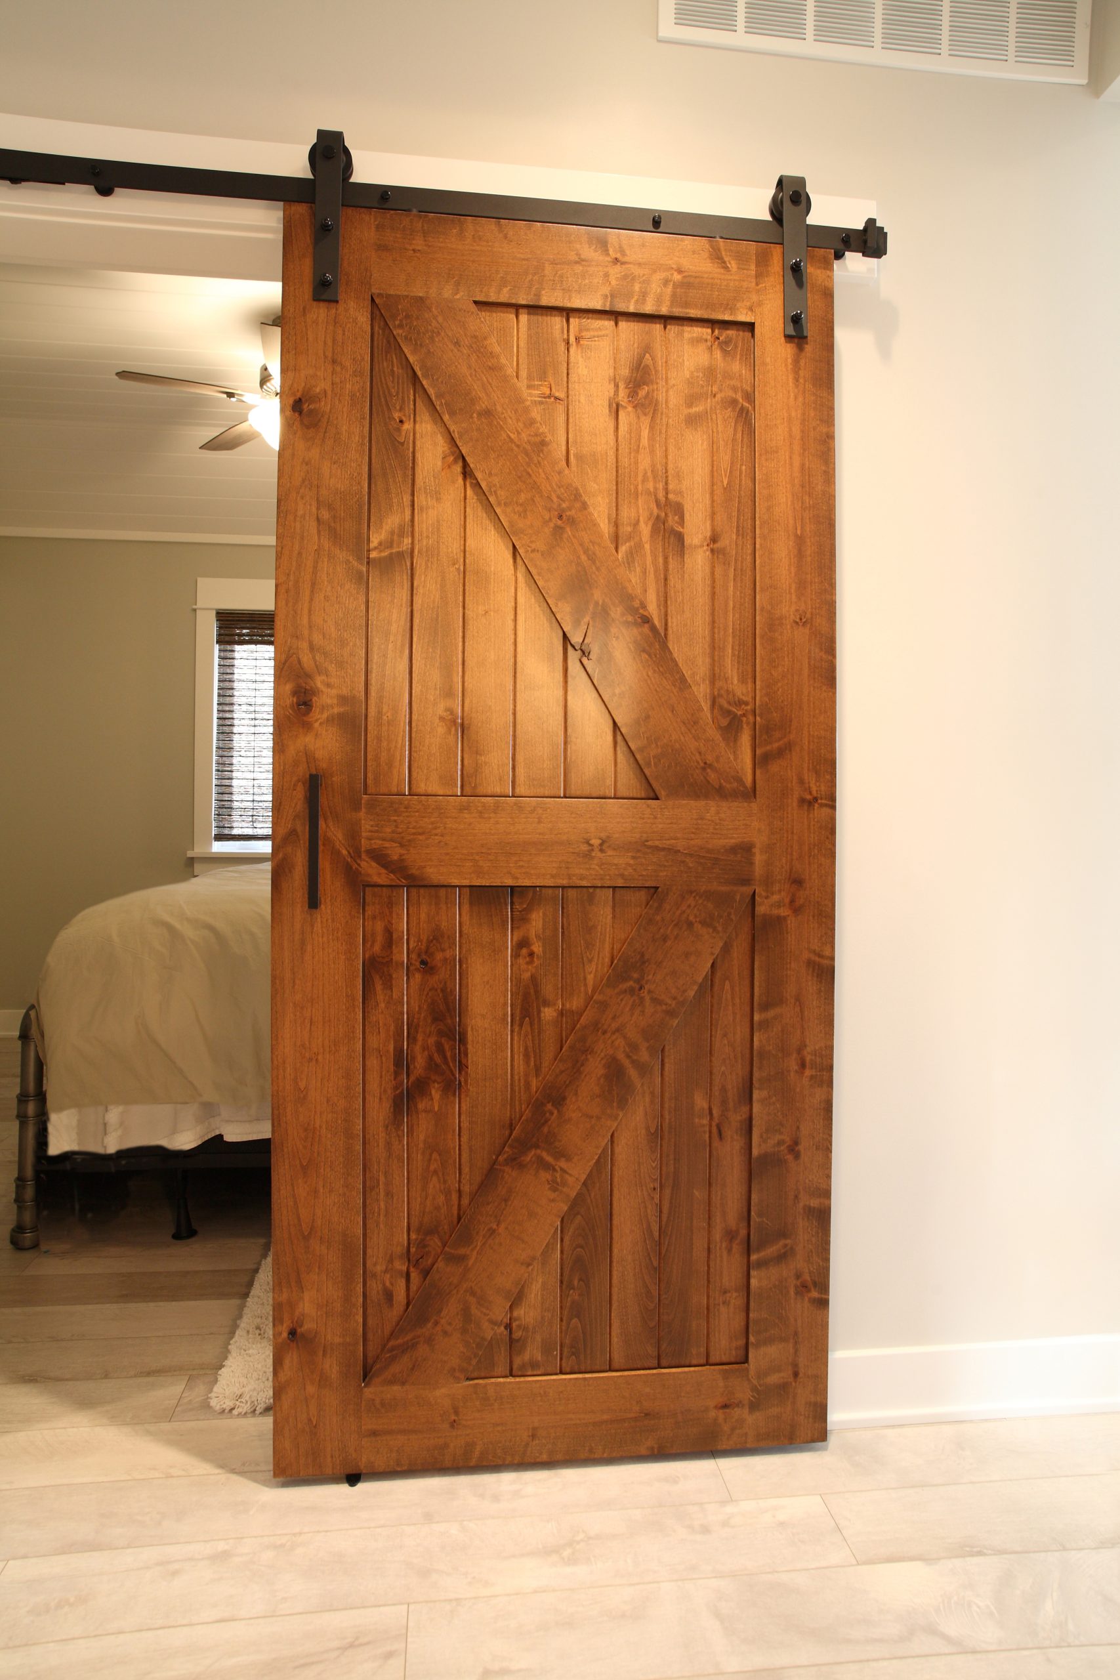
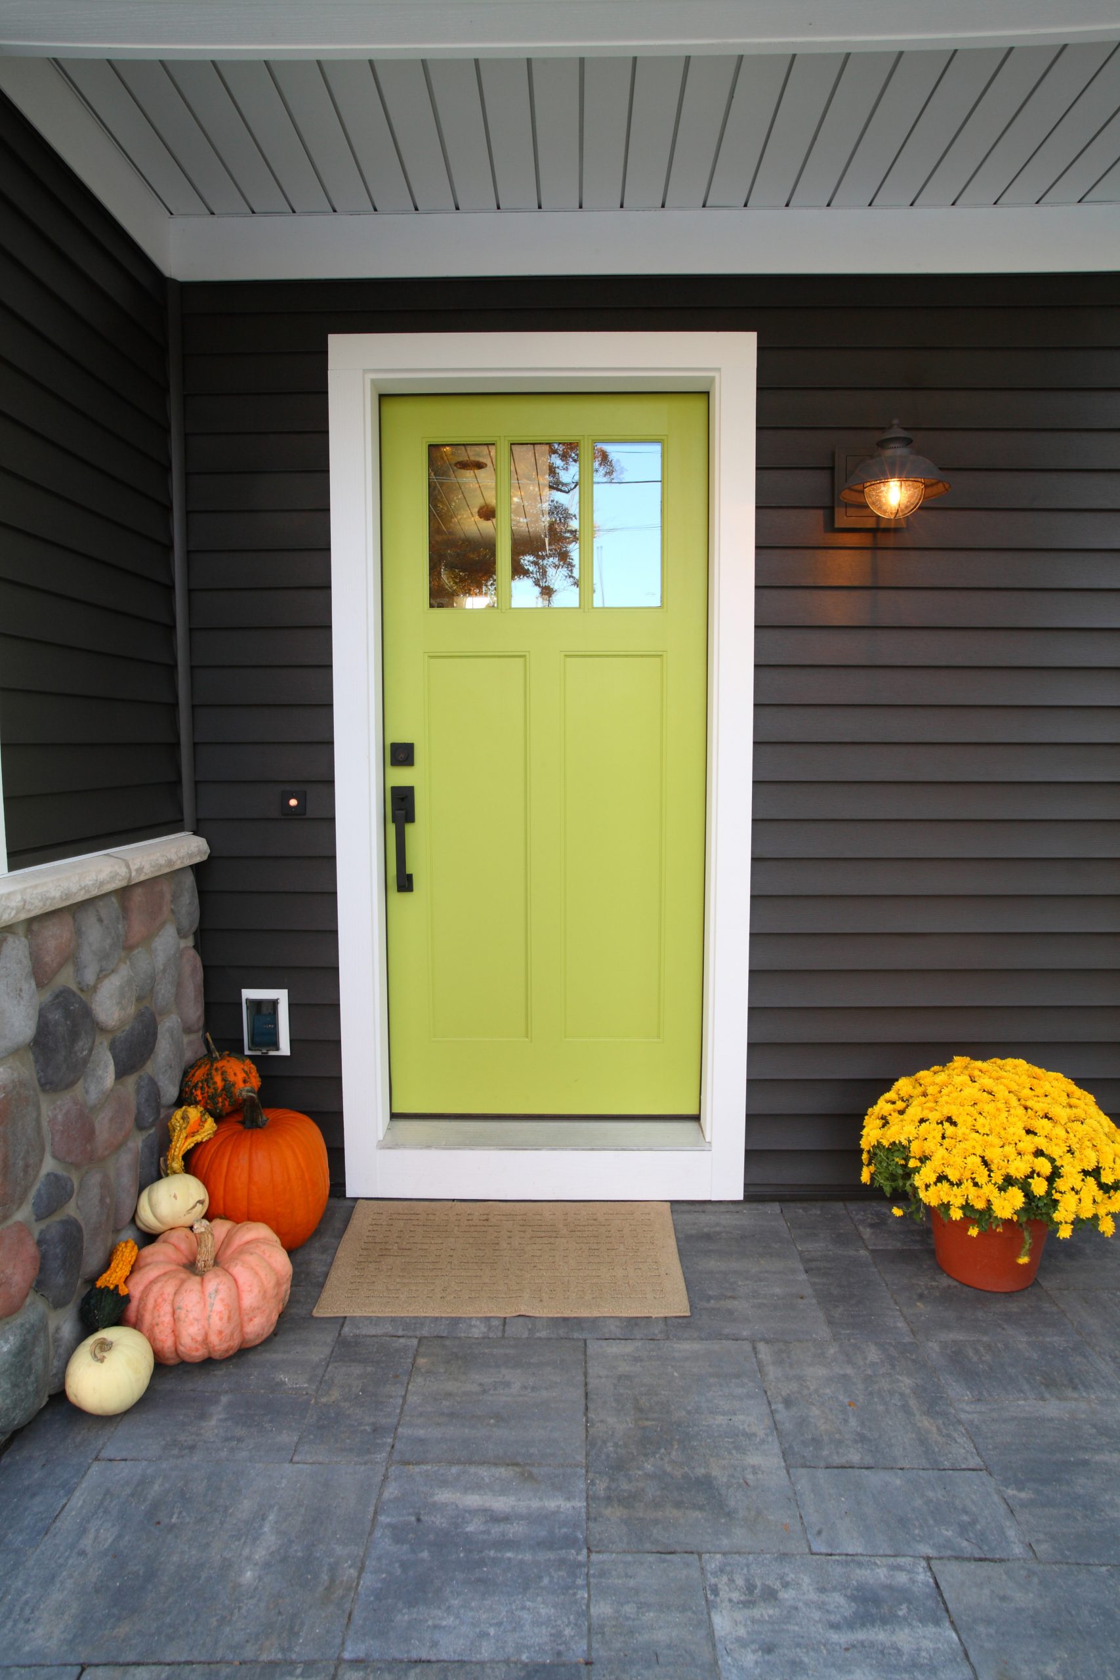
Custom details were integrated throughout the home, including a built-in opening below the utility room door, allowing the family cat easy access to its litter area without impacting the design of the living spaces.

small footprint, huge impact

The project required careful space planning, creative problem solving, and close collaboration between the homeowners, design team, and builder. By fully rethinking the property rather than attempting to force a remodel onto a constrained structure, we were able to create a new cottage that feels comfortable, efficient, and perfectly tailored to the homeowners.

The finished home captures the charm of a traditional Gull Lake cottage while delivering modern functionality, thoughtful detailing, and a strong connection to lake living within a remarkably compact footprint.

D

We have used Hawks Hollow for a kitchen remodel at our primary home and new construction of our lake home. I think their best attribute is ability to use all available square footage in a manner to where none is unusable. The quality of work performed by their crew is by far one of the best in the area. I highly recommend Hawks Hollow for your home construction needs.

Daniel B.

Start a conversation

Schedule a call or meeting with us today.