New home build Gull Lake
Sometimes the best solution begins with asking the right questions. These homeowners loved their primary home on Gull Lake and had also purchased the neighboring cottage over the years.
As their family grew to include children, spouses, and grandchildren, they began thinking beyond simply adding square footage.
Their goal was to create a home where multiple generations would naturally gather—a place that encouraged family vacations, holiday celebrations, and weekends at the lake for years to come.

Together, we explored every possibility. Could the two homes be connected? Would an addition to the existing home accomplish their goals? Or would starting fresh create the best long-term solution?
Working closely with one of our trusted architectural partners, the answer became clear. Replacing both homes with one thoughtfully designed residence would allow every space to be intentionally planned around the way this family lives, entertains, and enjoys the lake.
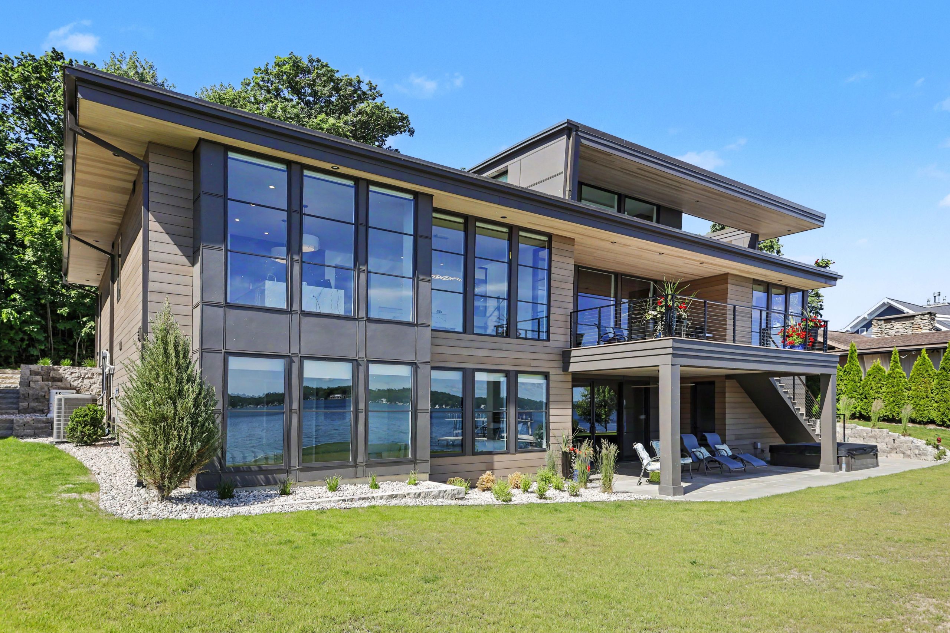
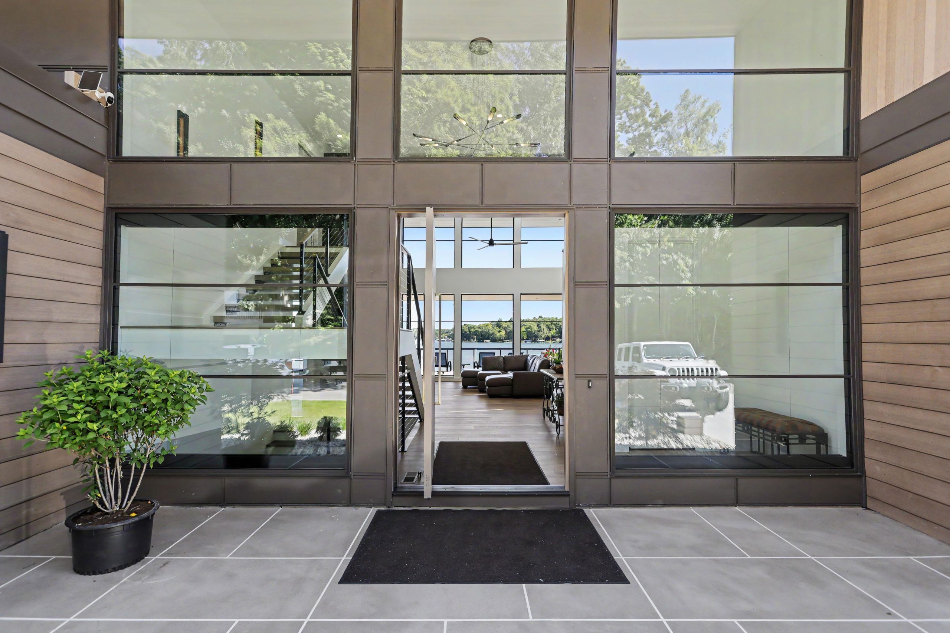
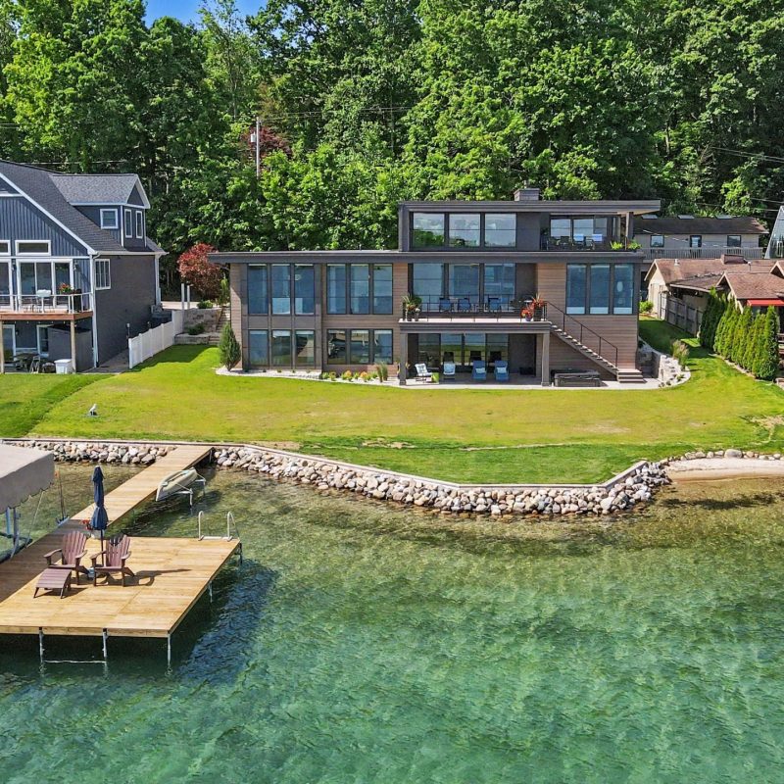
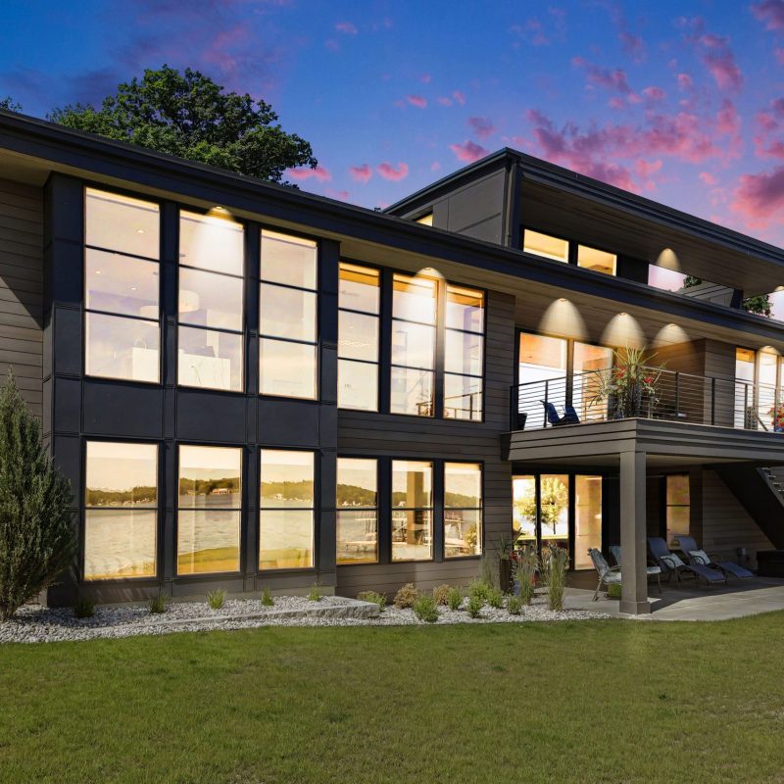
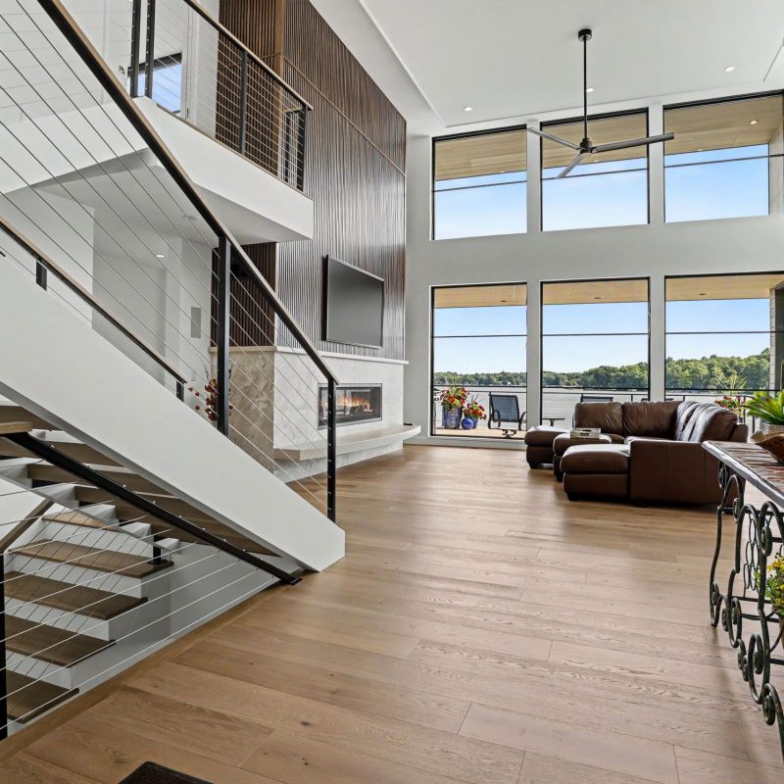
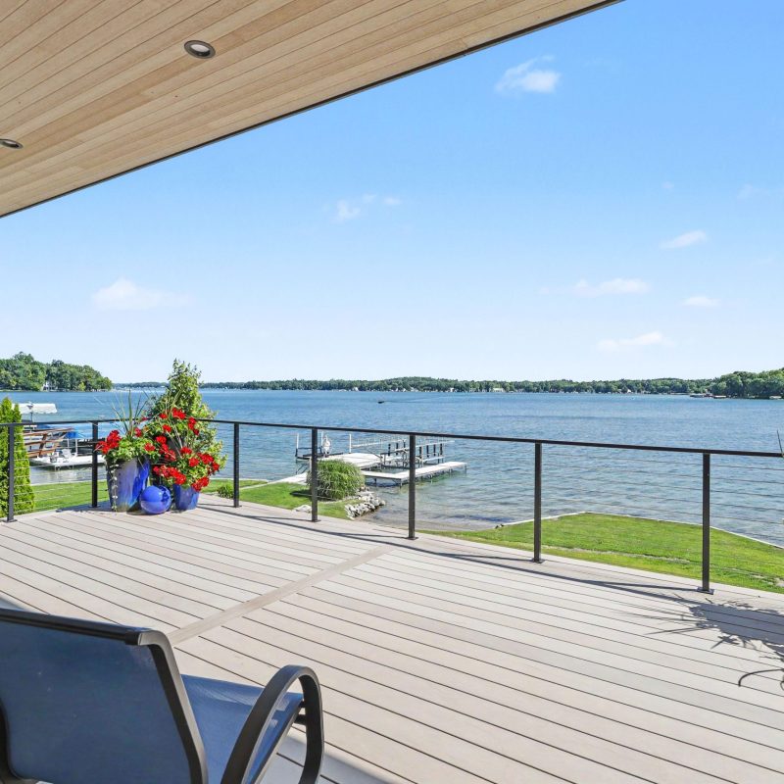
With contemporary architecture designed to maximize natural light and panoramic lake views, dramatic walls of glass blurring the lines between indoor and outdoor living, and open-concept living spaces designed for large family gatherings, this design checked every box for the family and then some.

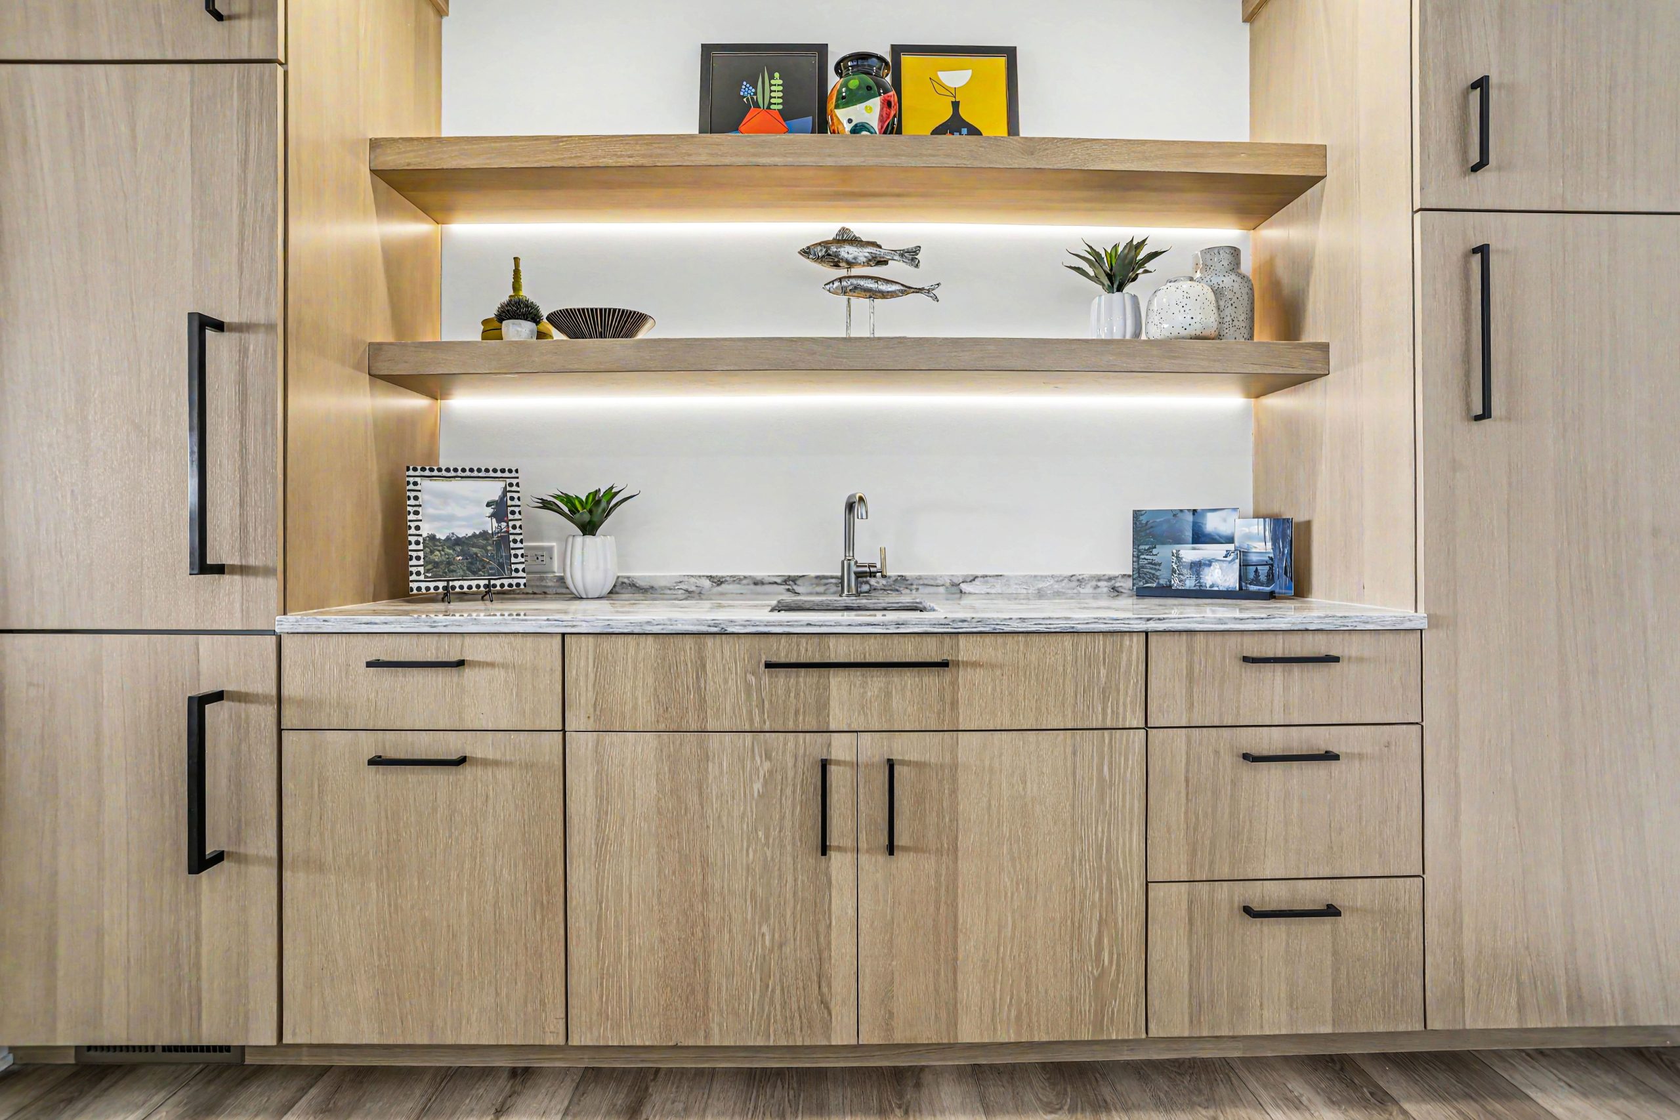
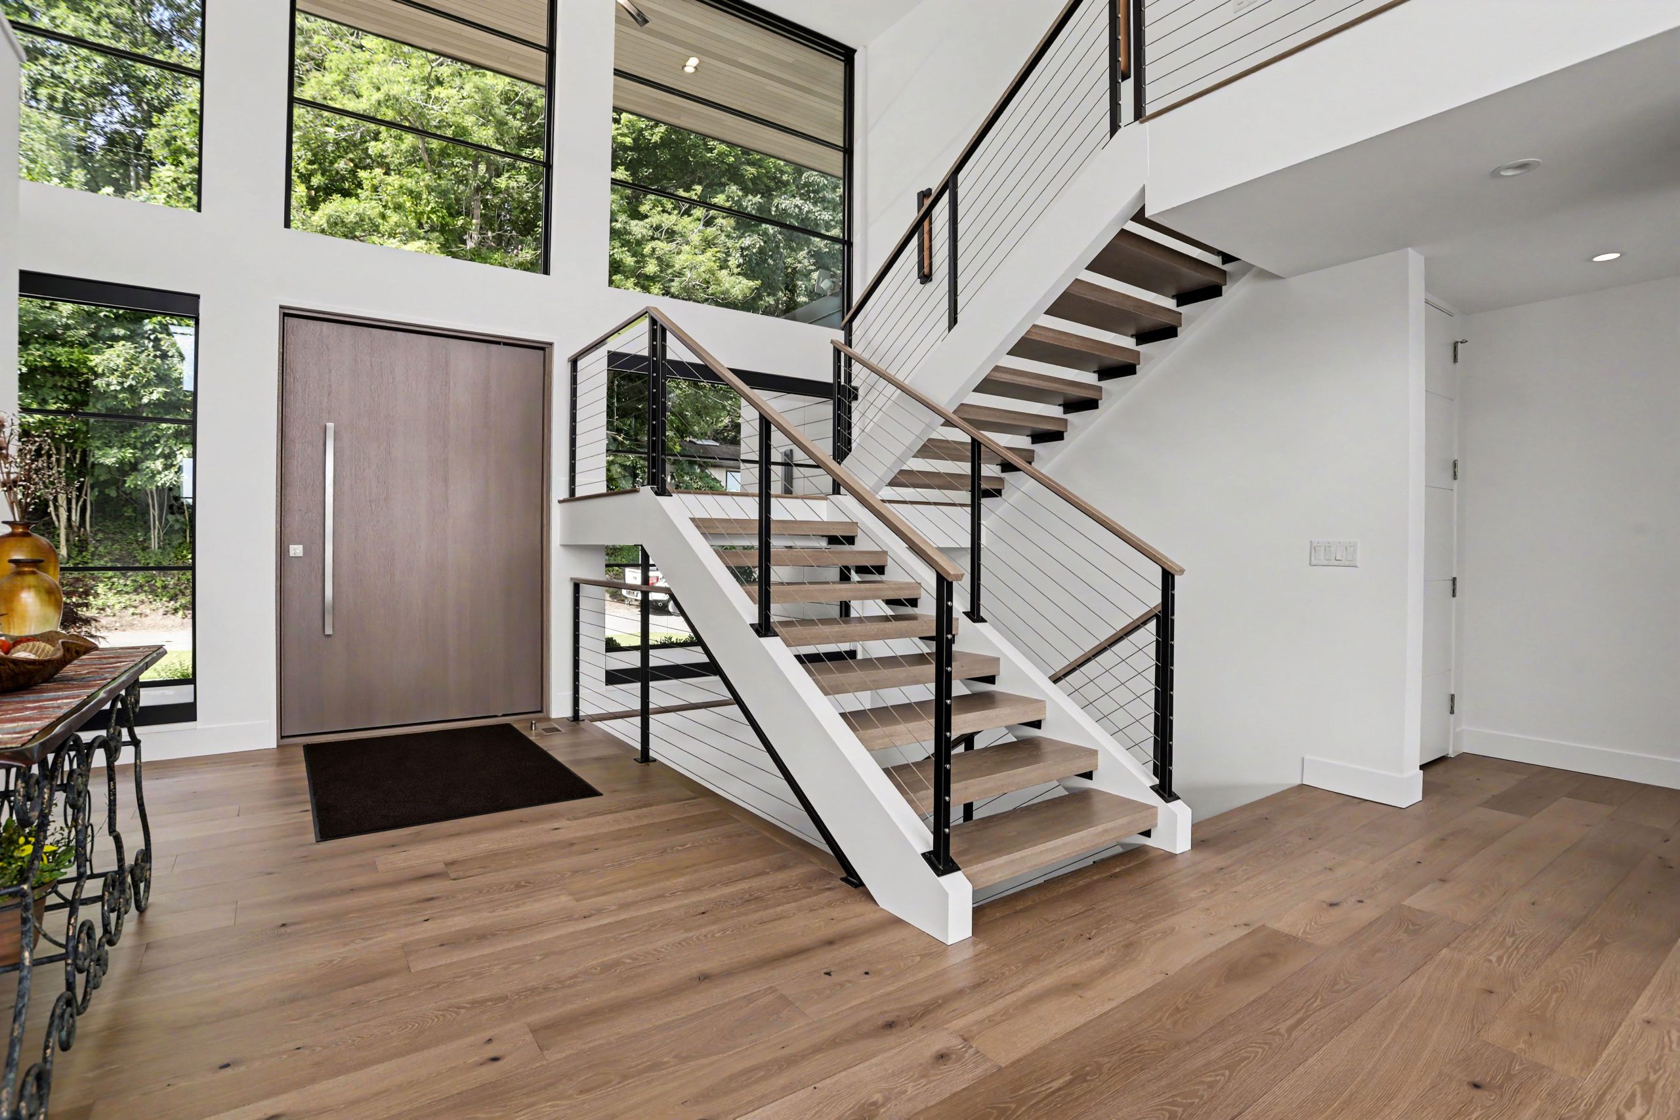
Today, this home serves as the gathering place the homeowners had always envisioned. Floor-to-ceiling glass captures breathtaking views of Gull Lake from nearly every major living space, while warm natural materials soften the home’s contemporary architecture and create an inviting atmosphere.
More than simply replacing two houses, this project transformed the property into a home designed for the next generation—one where family can come together, spread out when needed, and continue creating memories on the lake for decades to come.