new home build on gull lake
The homeowners had lived in their Gull Lake cottage for several years and initially planned to complete a remodel to refresh and expand the home. However, once excavation began, it became clear that the structure reflected the layered history common to many older lake cottages. Over time, enclosed porches and additions had gradually been incorporated into the living space without the proper foundation systems needed to support a long-term renovation.
As the existing conditions were uncovered, the homeowners made the difficult but ultimately rewarding decision to begin again with a completely new home designed specifically for their future.
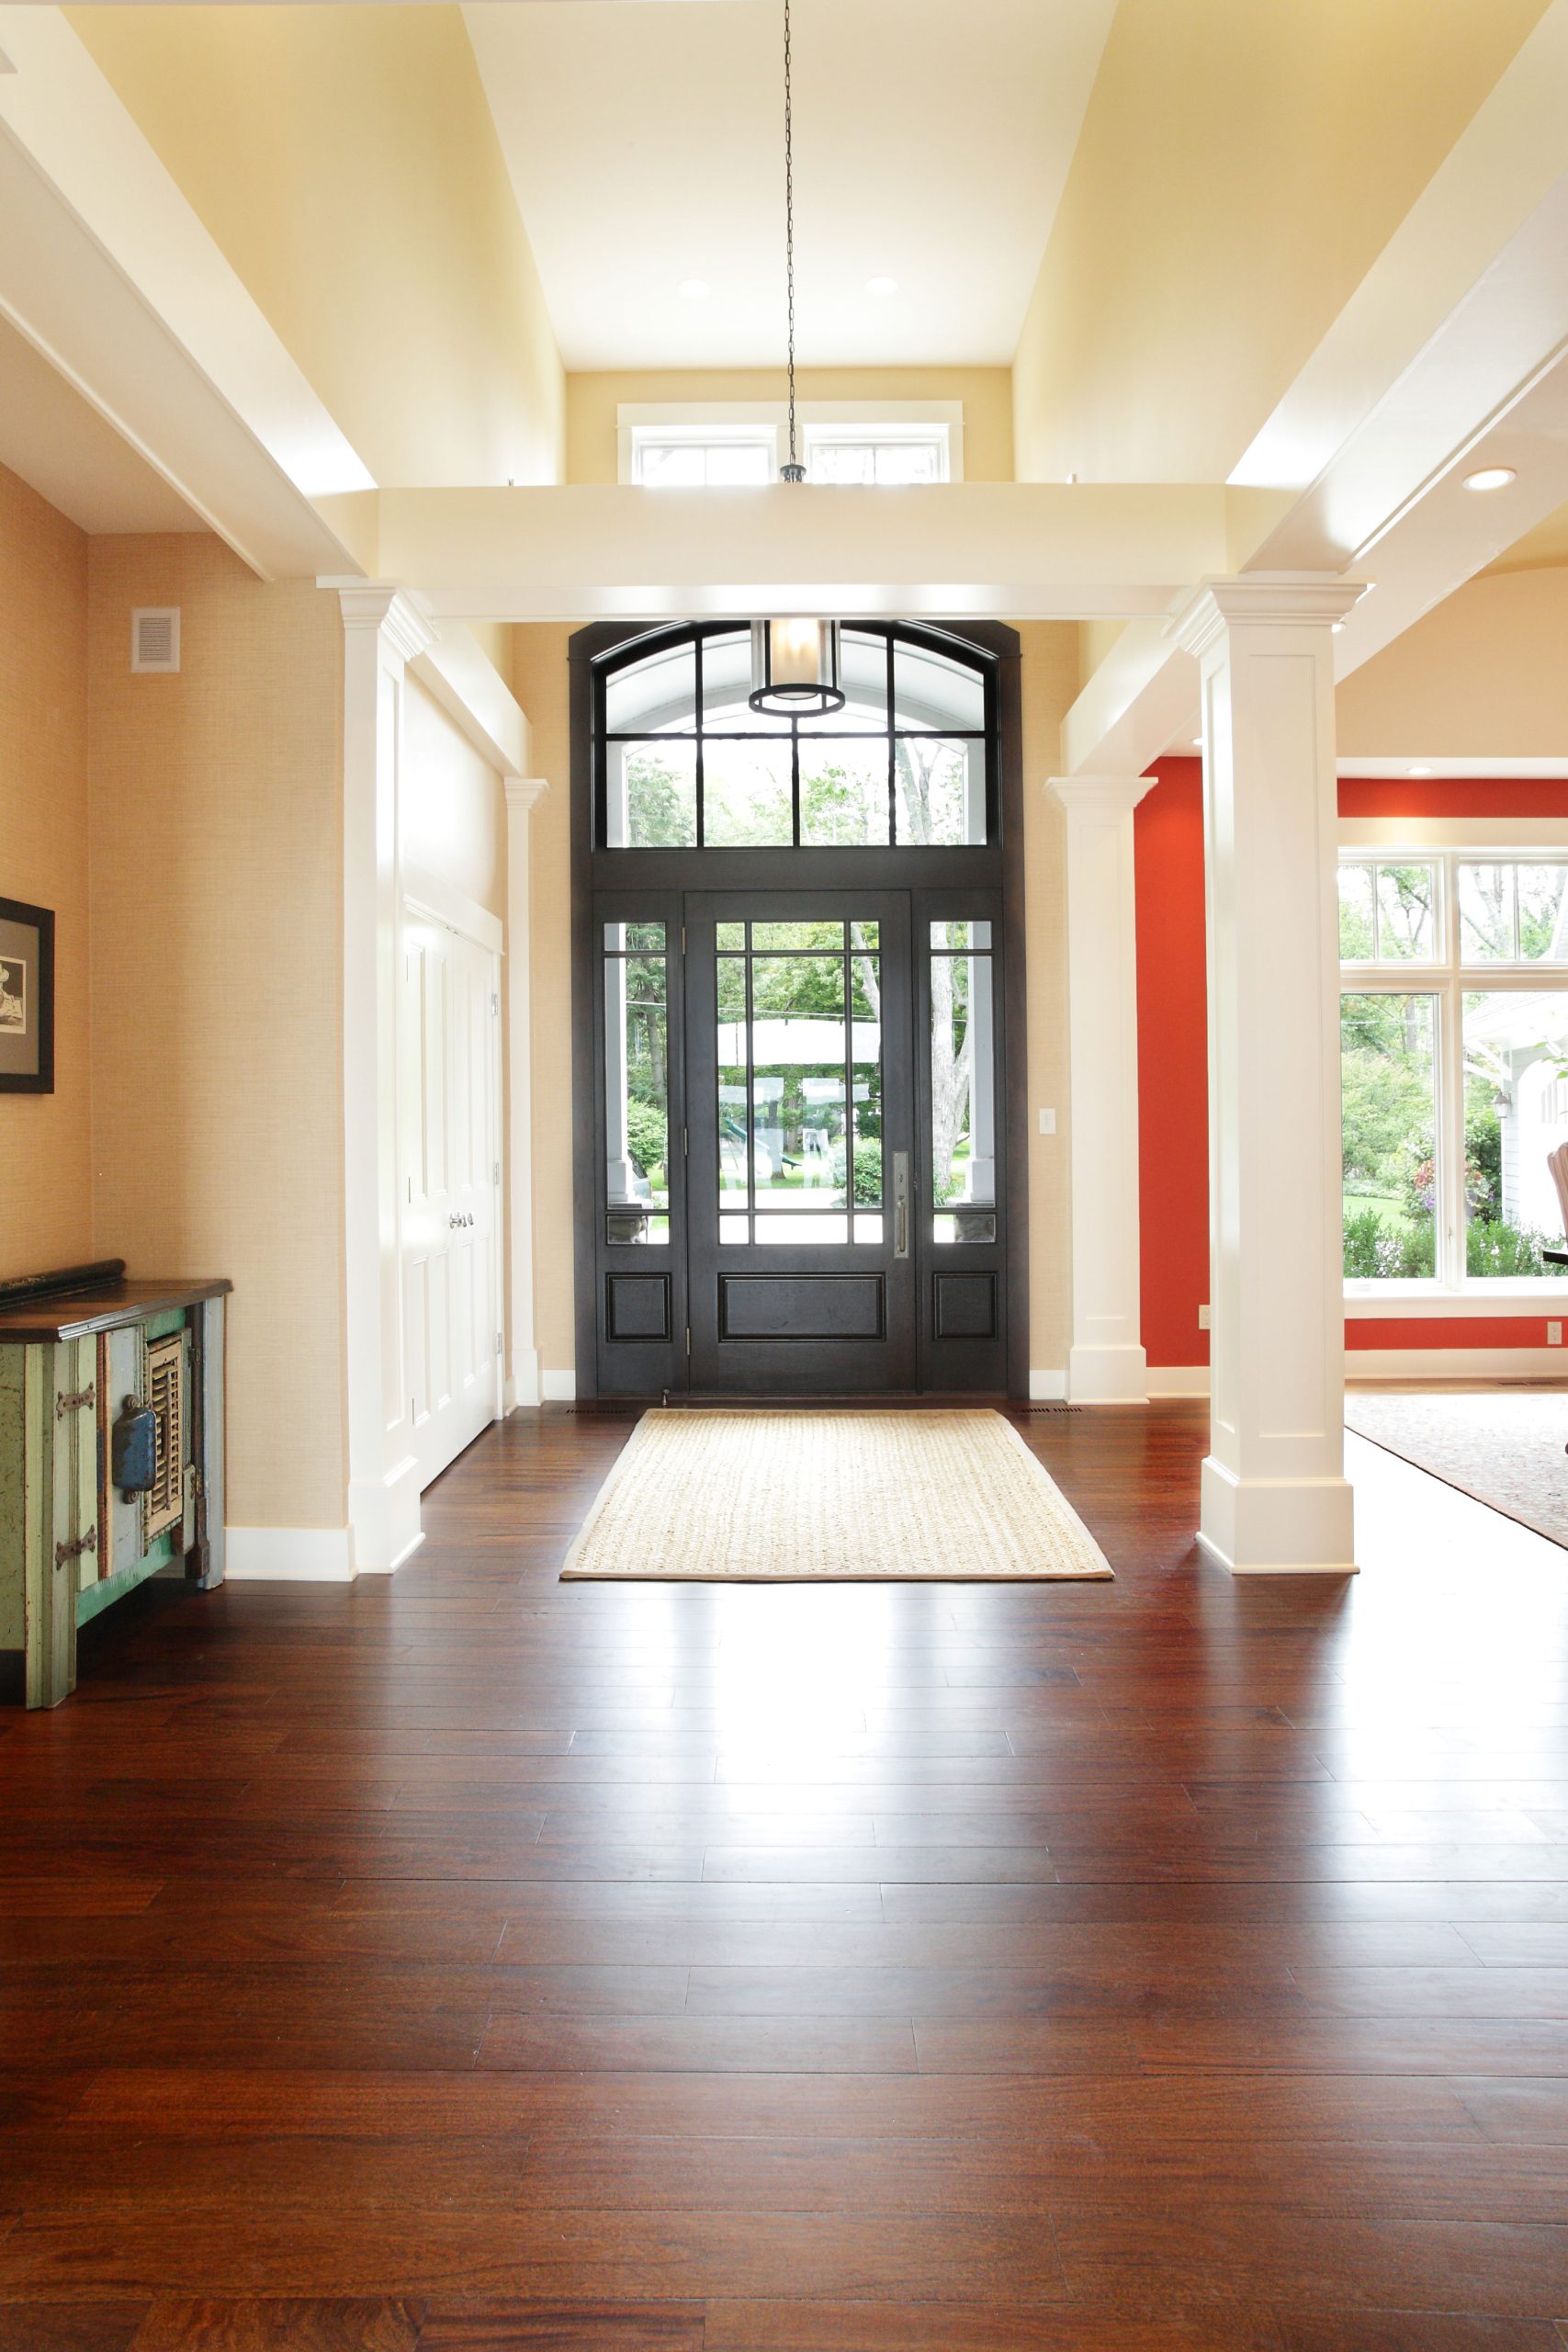
Working alongside the architect, the project evolved into the creation of a warm and welcoming lake home intended to support the next chapter of the family’s life. Rather than simply maximizing size, the design focused on creating spaces that encourage gathering, connection, and everyday living.

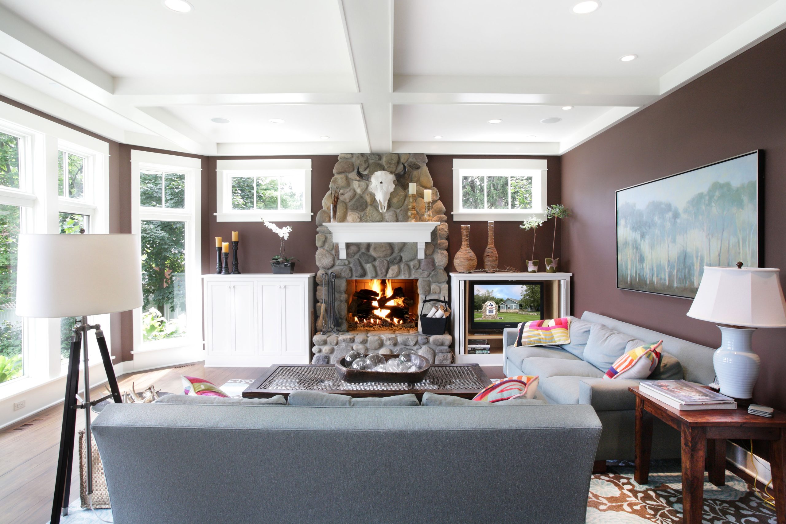
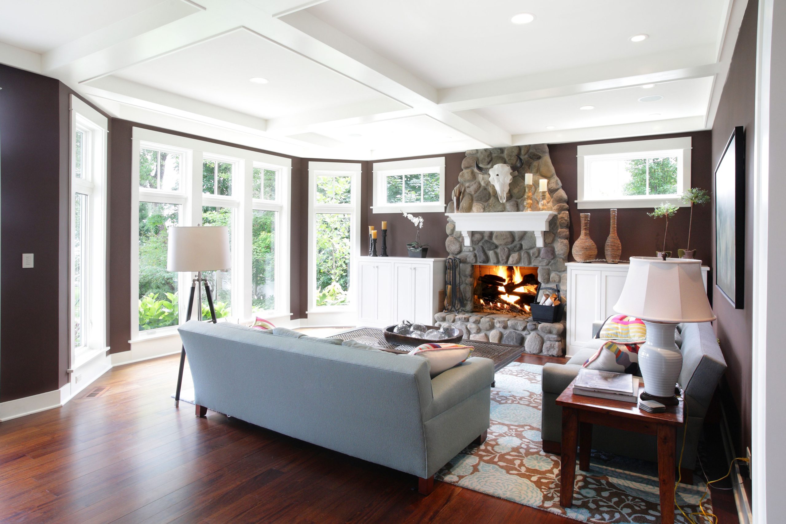
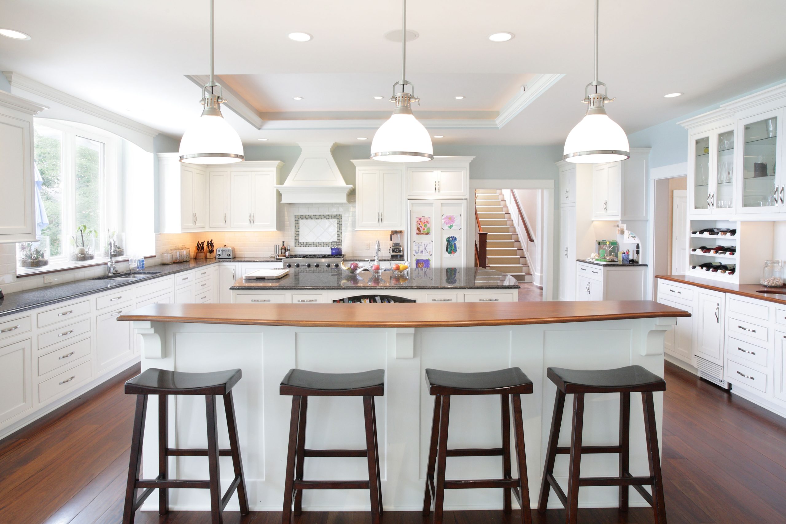
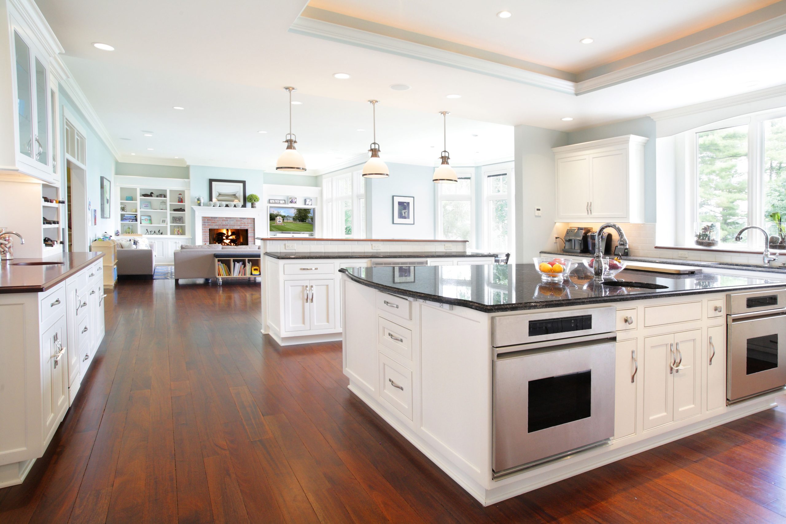
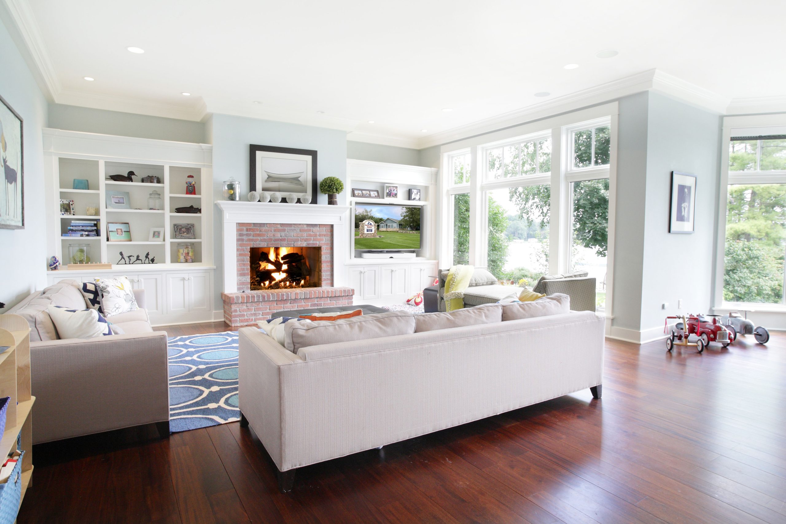
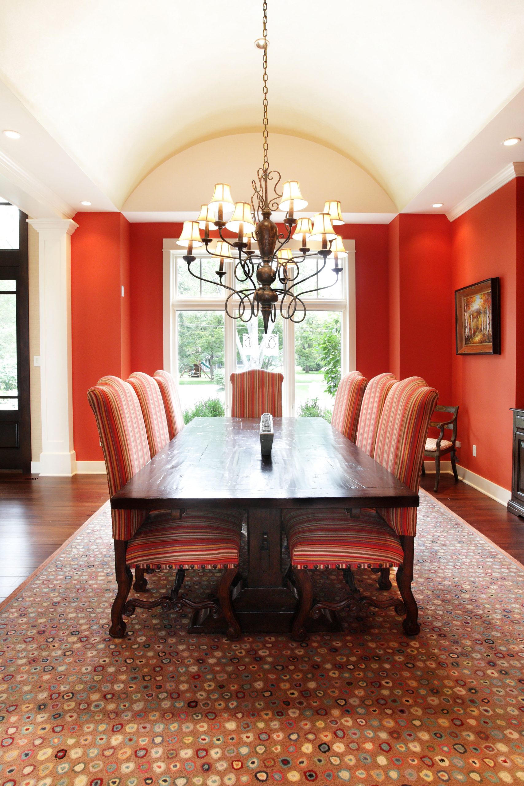
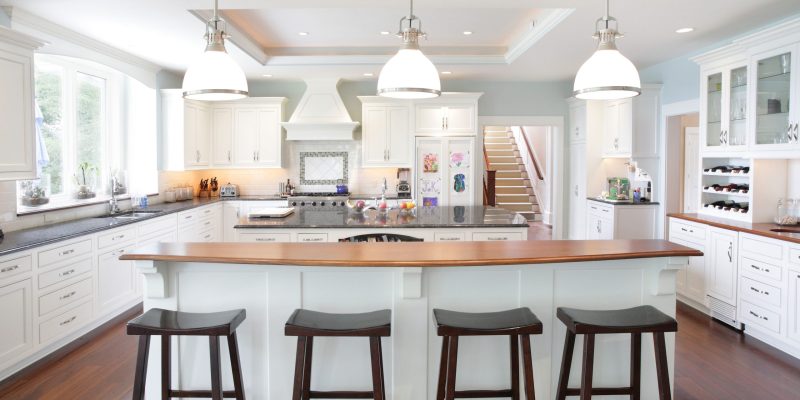
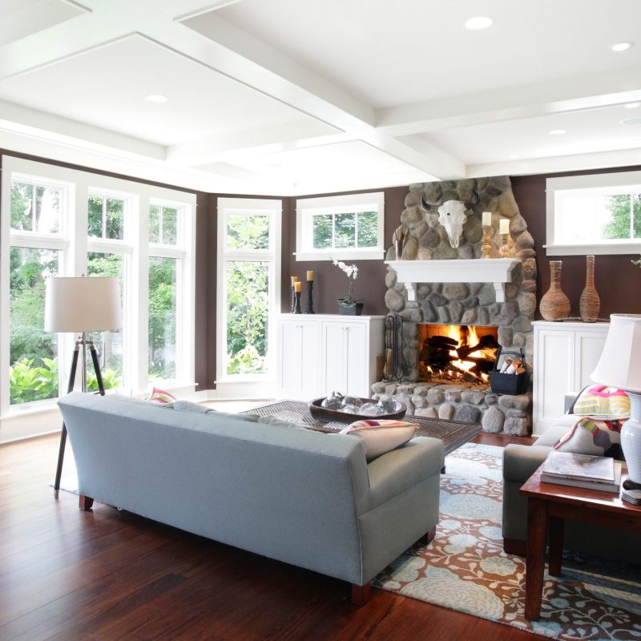
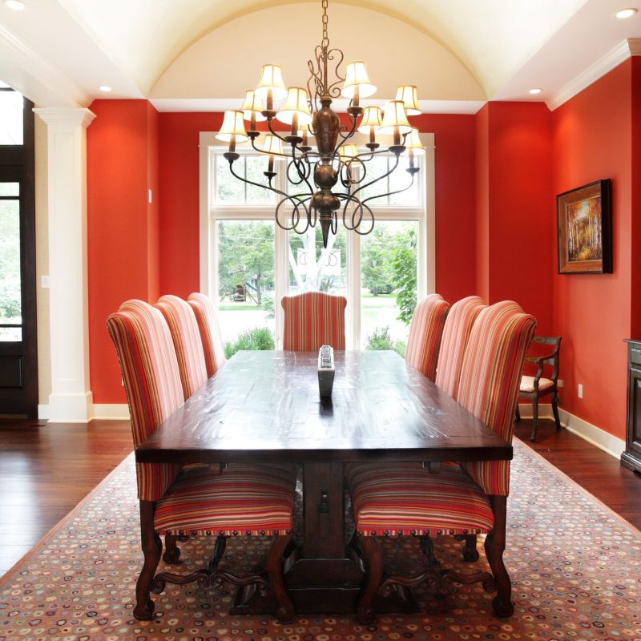
At the heart of the home is a large central kitchen that serves as the primary gathering space for the family. The kitchen opens directly into a comfortable family room with a fireplace and adjacent breakfast nook, creating a connected and highly livable main living area. Additional spaces, including a formal dining room and living room, provide flexibility for entertaining and hosting family and friends.
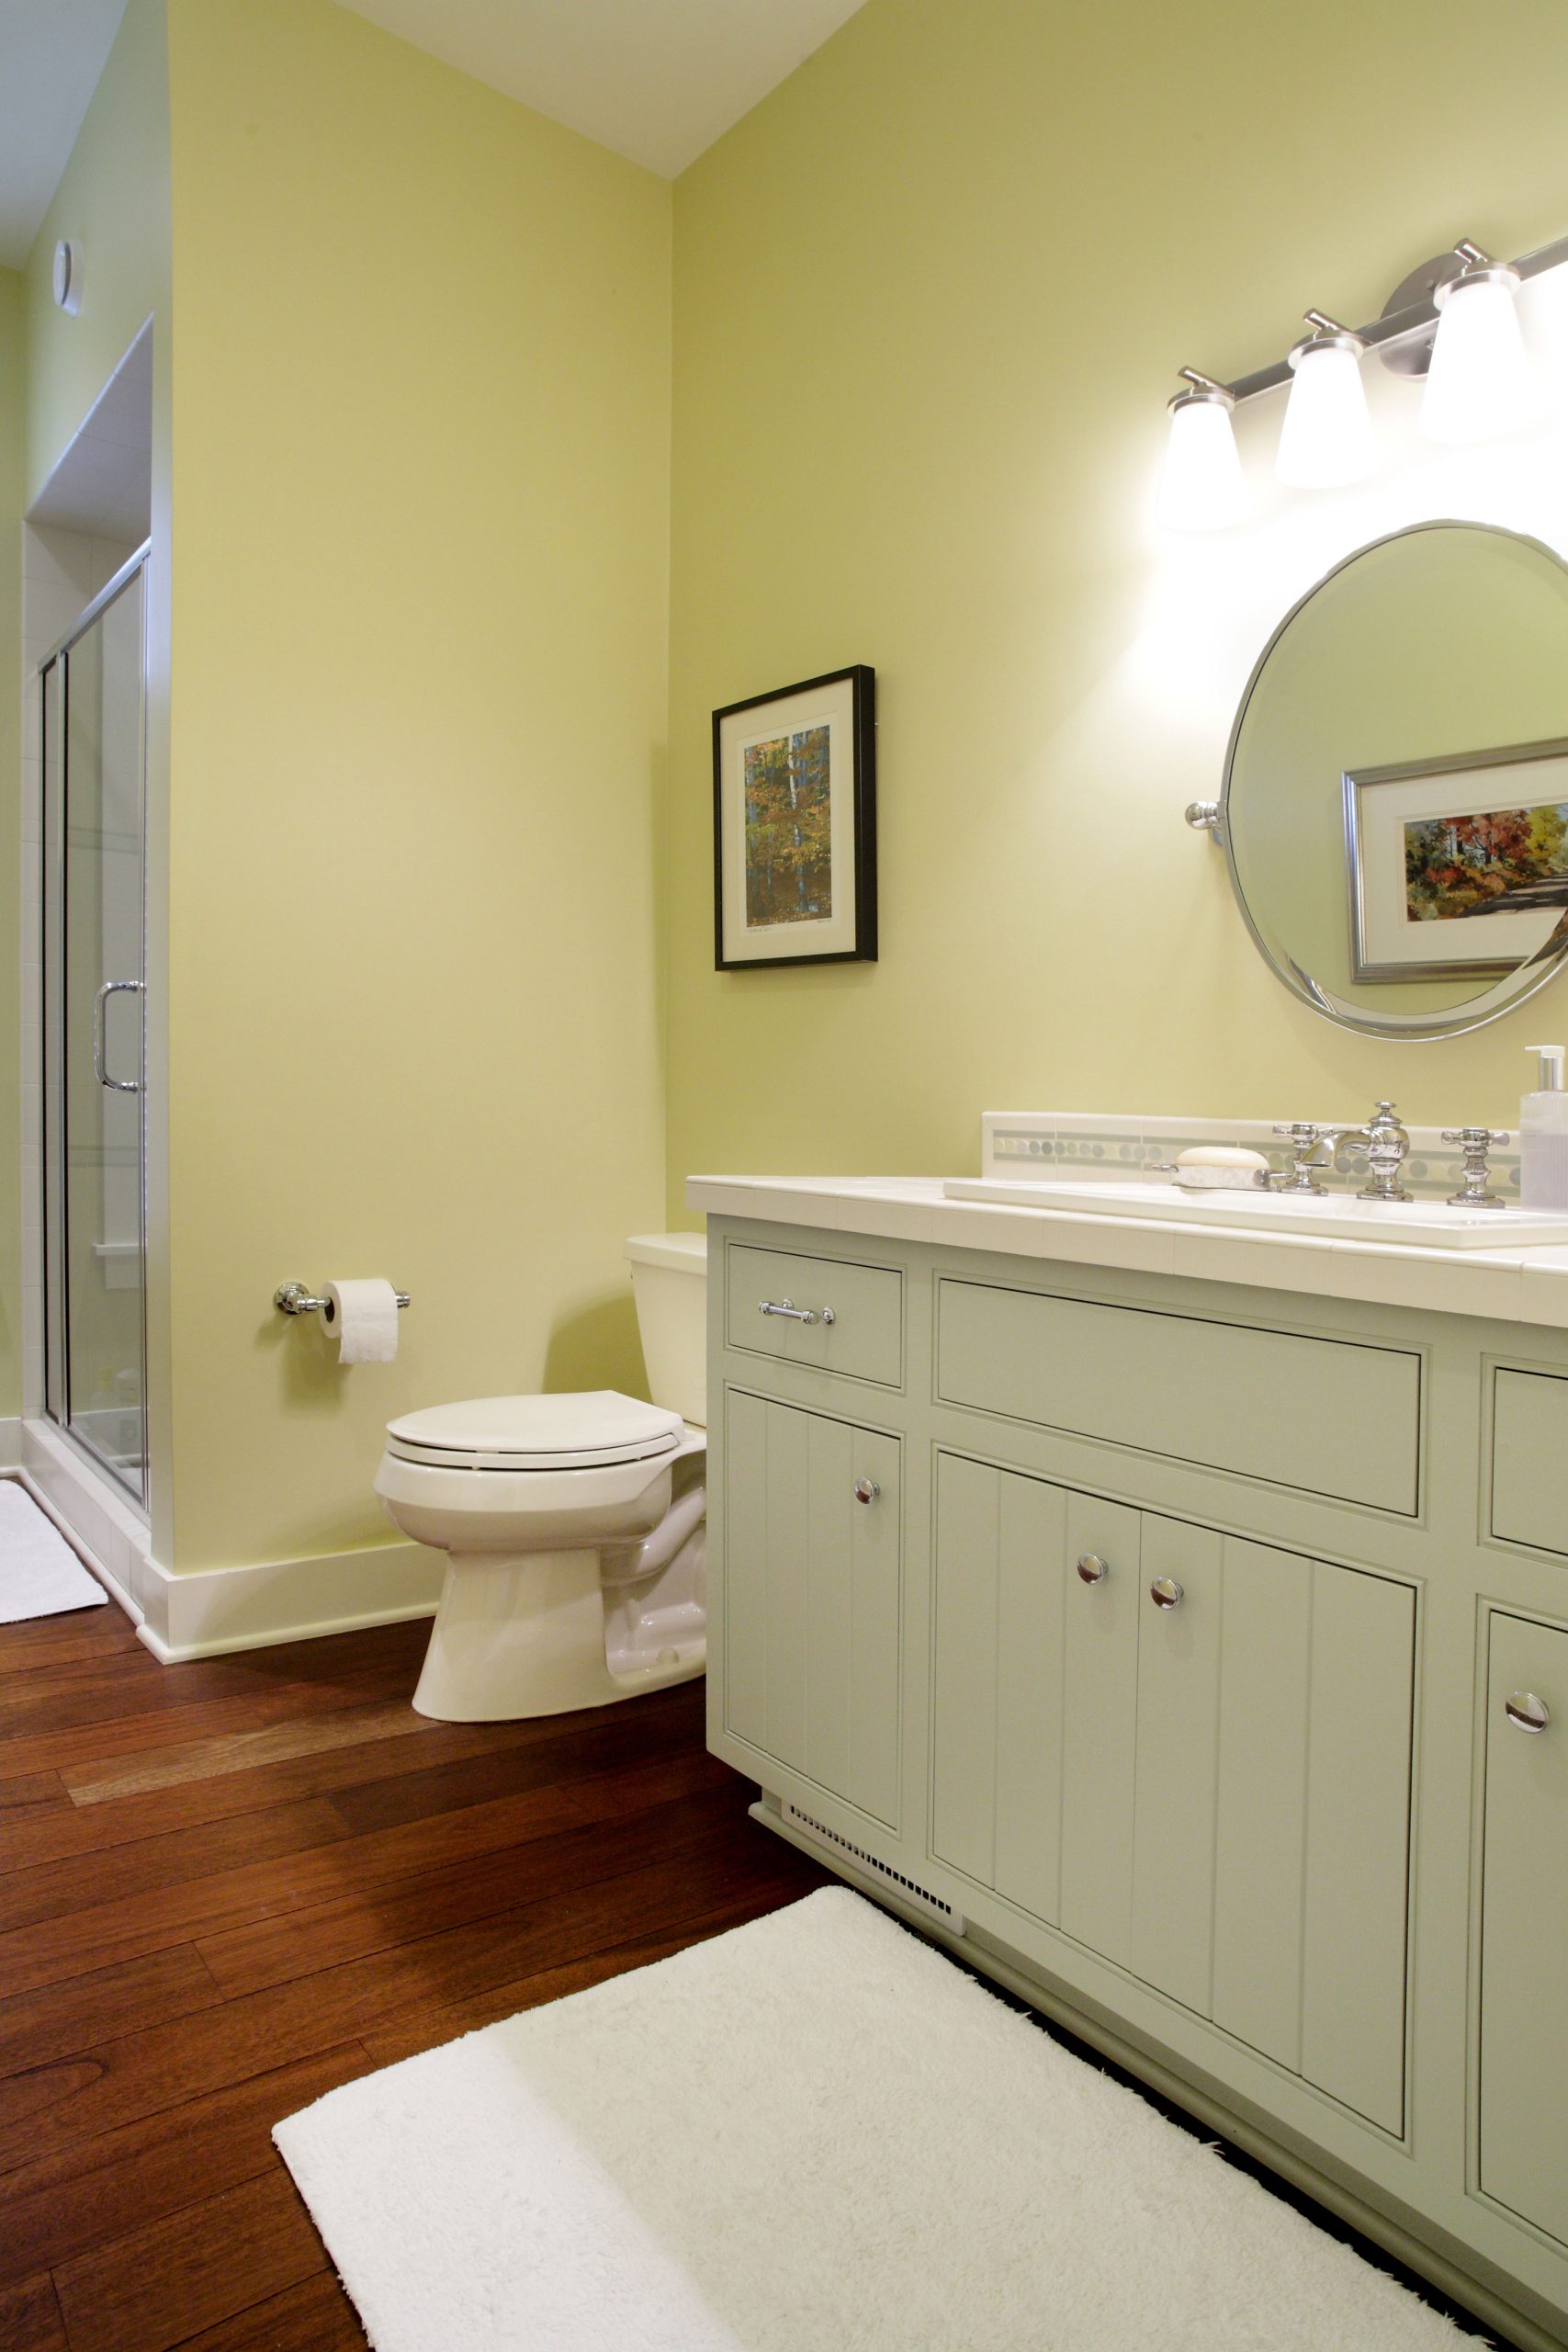
A main-floor guest suite was also incorporated into the design, allowing visitors privacy and comfort while remaining connected to the activity of the home.
What began as a remodel ultimately became an opportunity to create a home far better suited to the homeowners’ long-term goals and lifestyle. By replacing the structurally compromised cottage with a thoughtfully designed new home, the project transformed the property into a place centered around family, gathering, and lasting memories.
The finished home balances warmth, functionality, and timeless lake-house character, creating a setting designed to evolve alongside the family for many years to come.