Contemporary Beauty on Gull Lake

New Home Build Gull Lake

A DESIGN CRAFTED FOR BEAUTY

The homeowners purchased a remarkable property on Gull Lake with sweeping, elevated views of the water. Positioned high on a hillside, the site offered an opportunity to create a home that fully embraced the dramatic topography and surrounding natural landscape. 

Working with their architect, they envisioned a contemporary lake home designed to feel clean, open, and deeply connected to its setting.

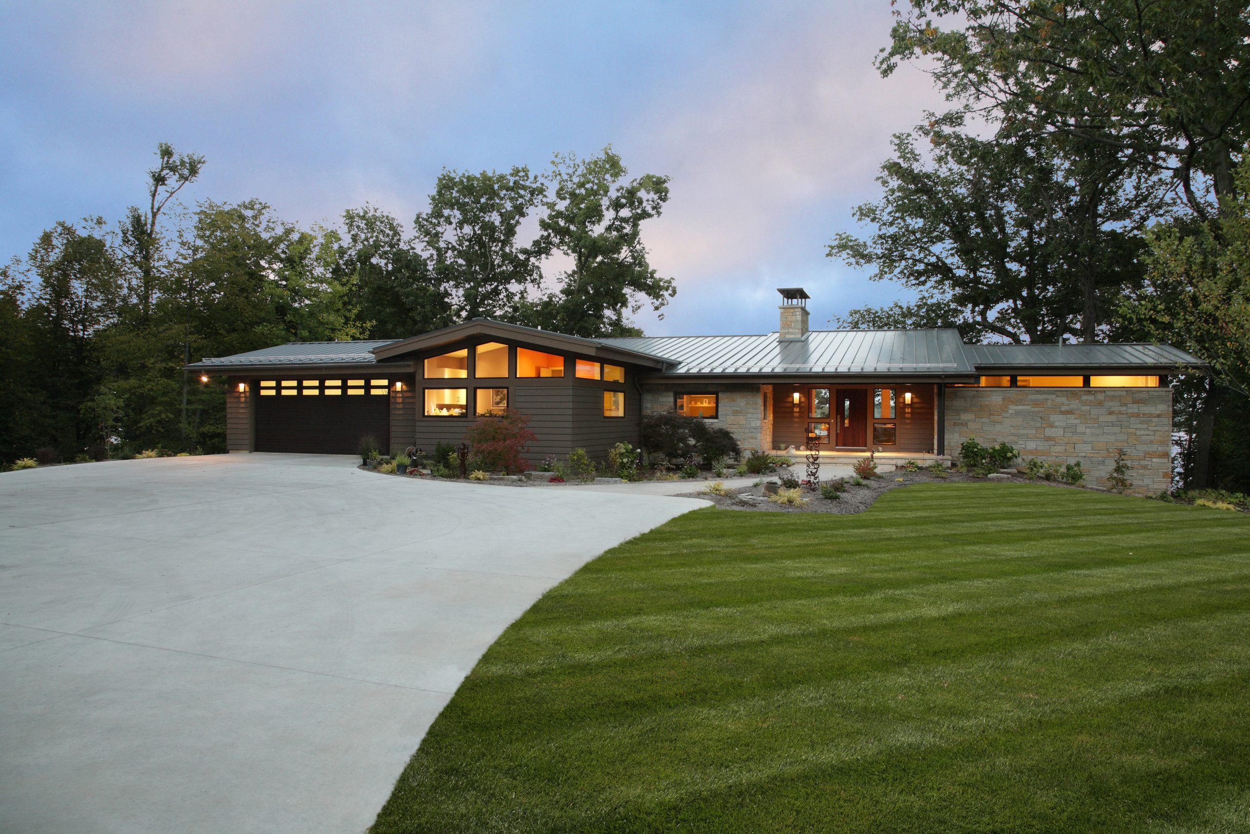
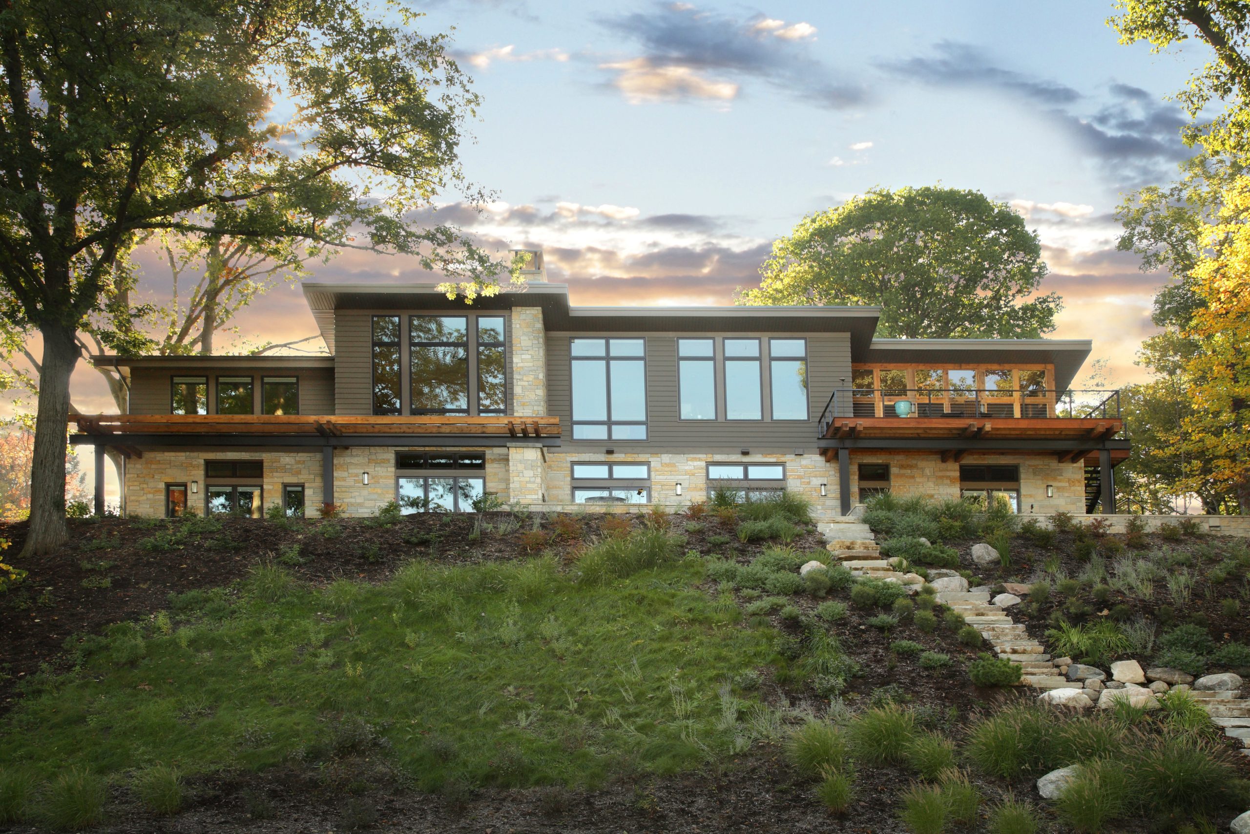
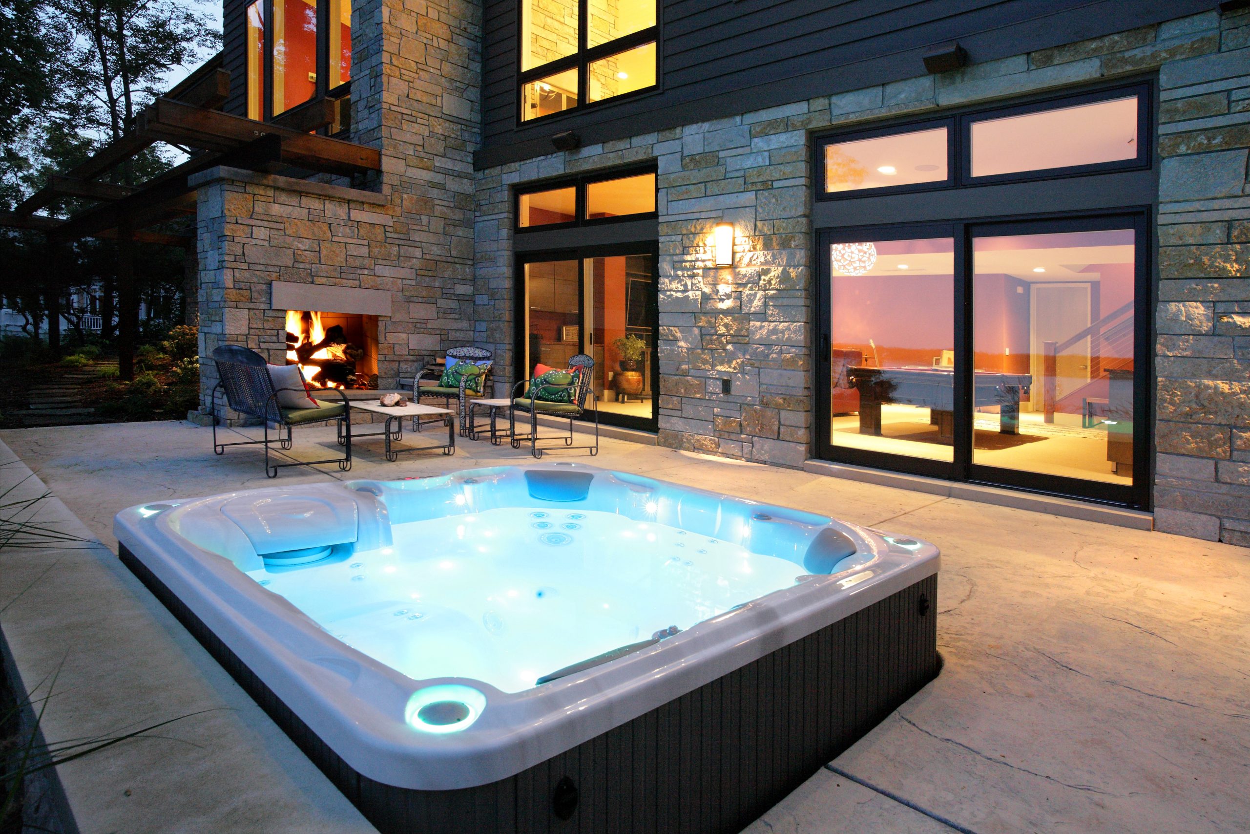
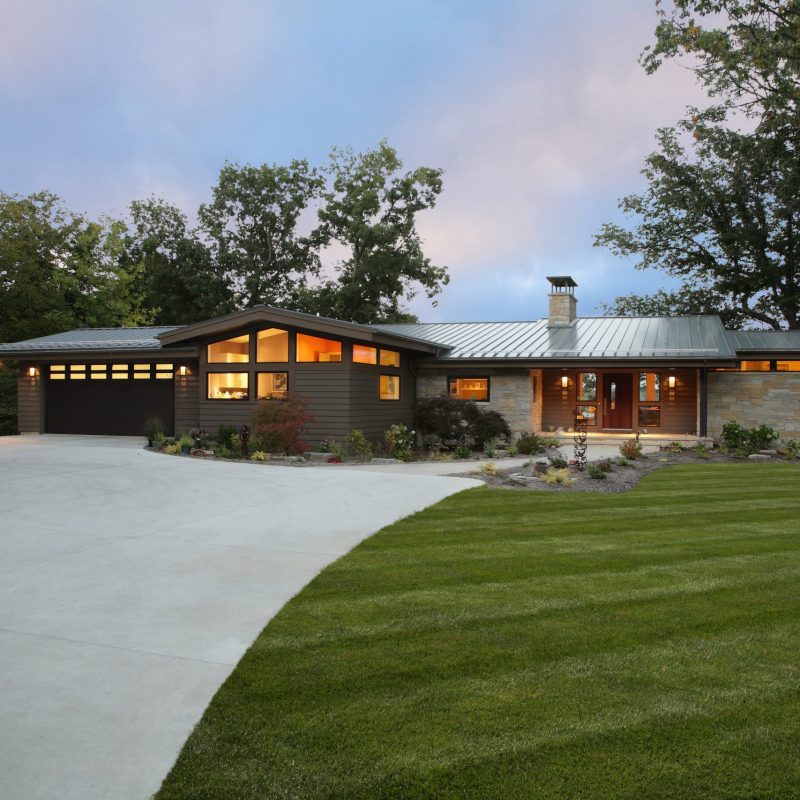
From the road, the home presents itself as a modest single-story structure. On the lakeside, however, the sloping site allows the home to open into a dramatic three-story walk-out design that fully captures the lake views and morning sunrises.

final 2411home
final 192front

The project successfully balanced contemporary architecture with the warmth and comfort expected of a lake home.

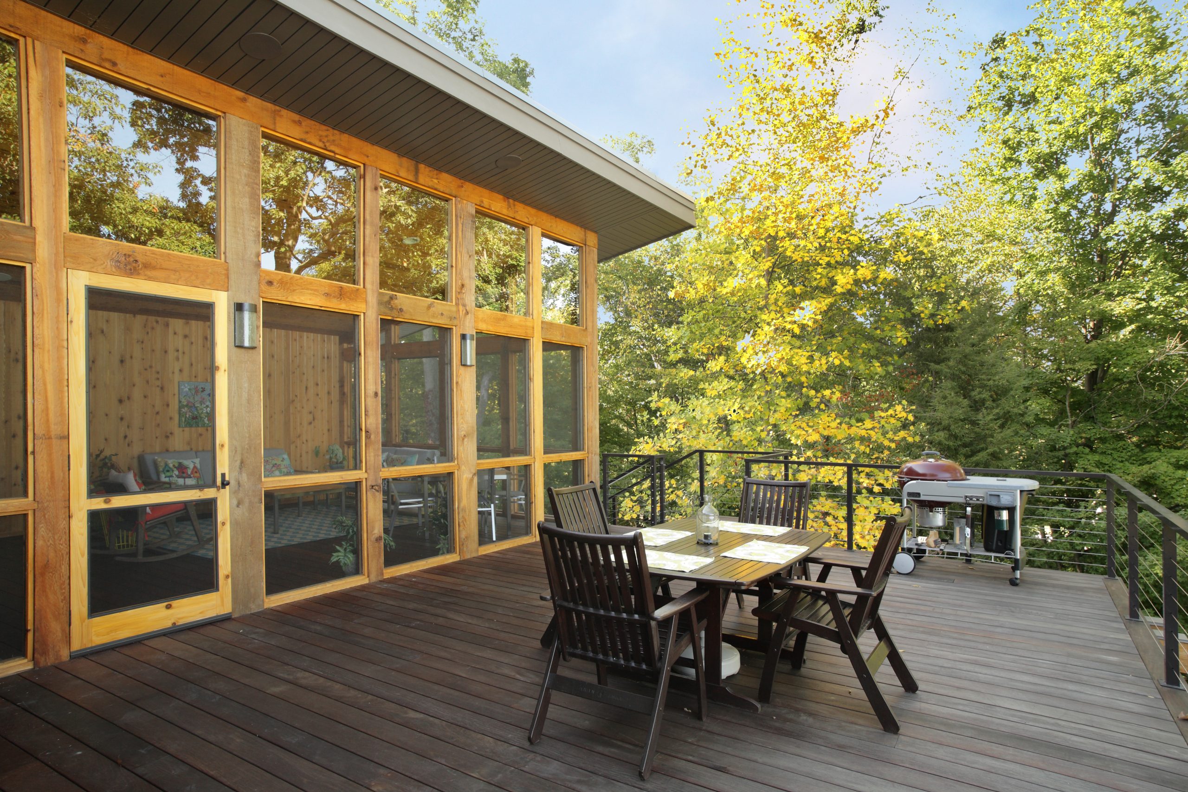
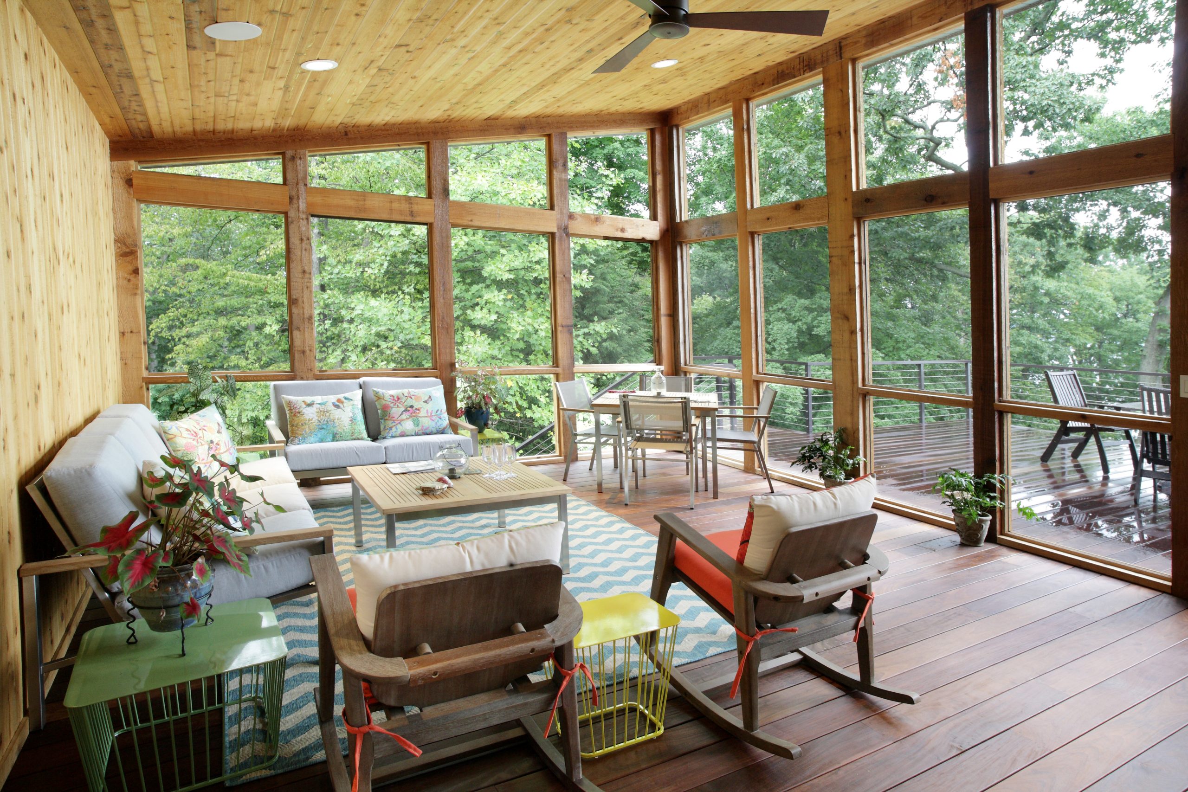
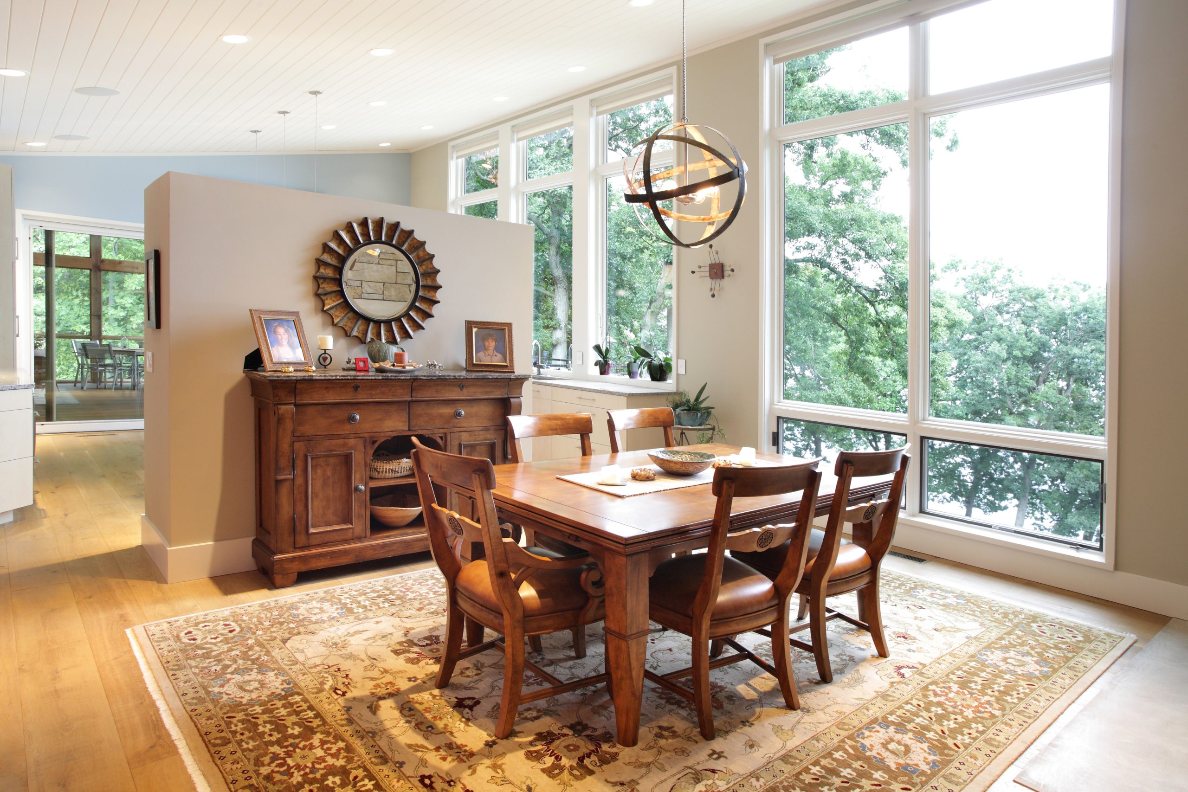
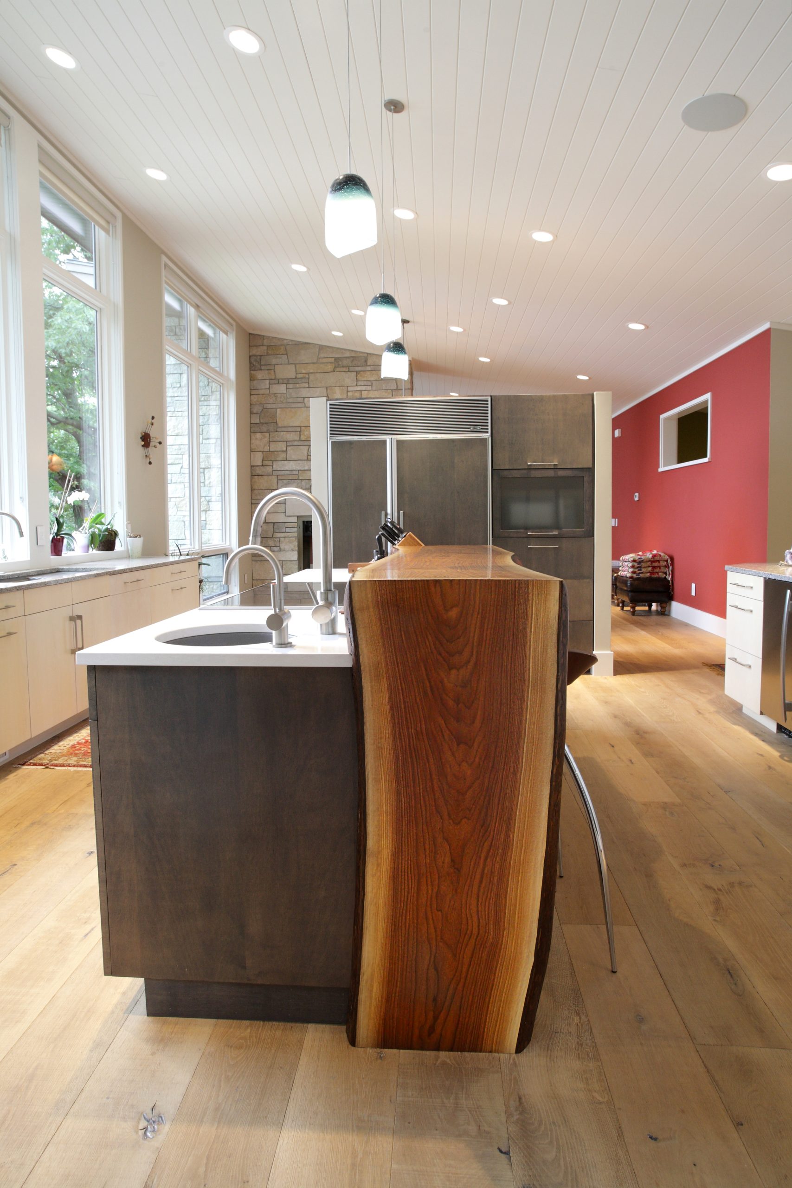
Large expanses of glass throughout the home were intentionally designed to blur the line between interior and exterior spaces. In the kitchen, cabinetry was positioned directly against the window wall, creating a striking visual experience where the lake becomes part of the backdrop to everyday living. Just off the kitchen, a screened porch provides a comfortable outdoor living space for evenings overlooking the water without exposure to insects.

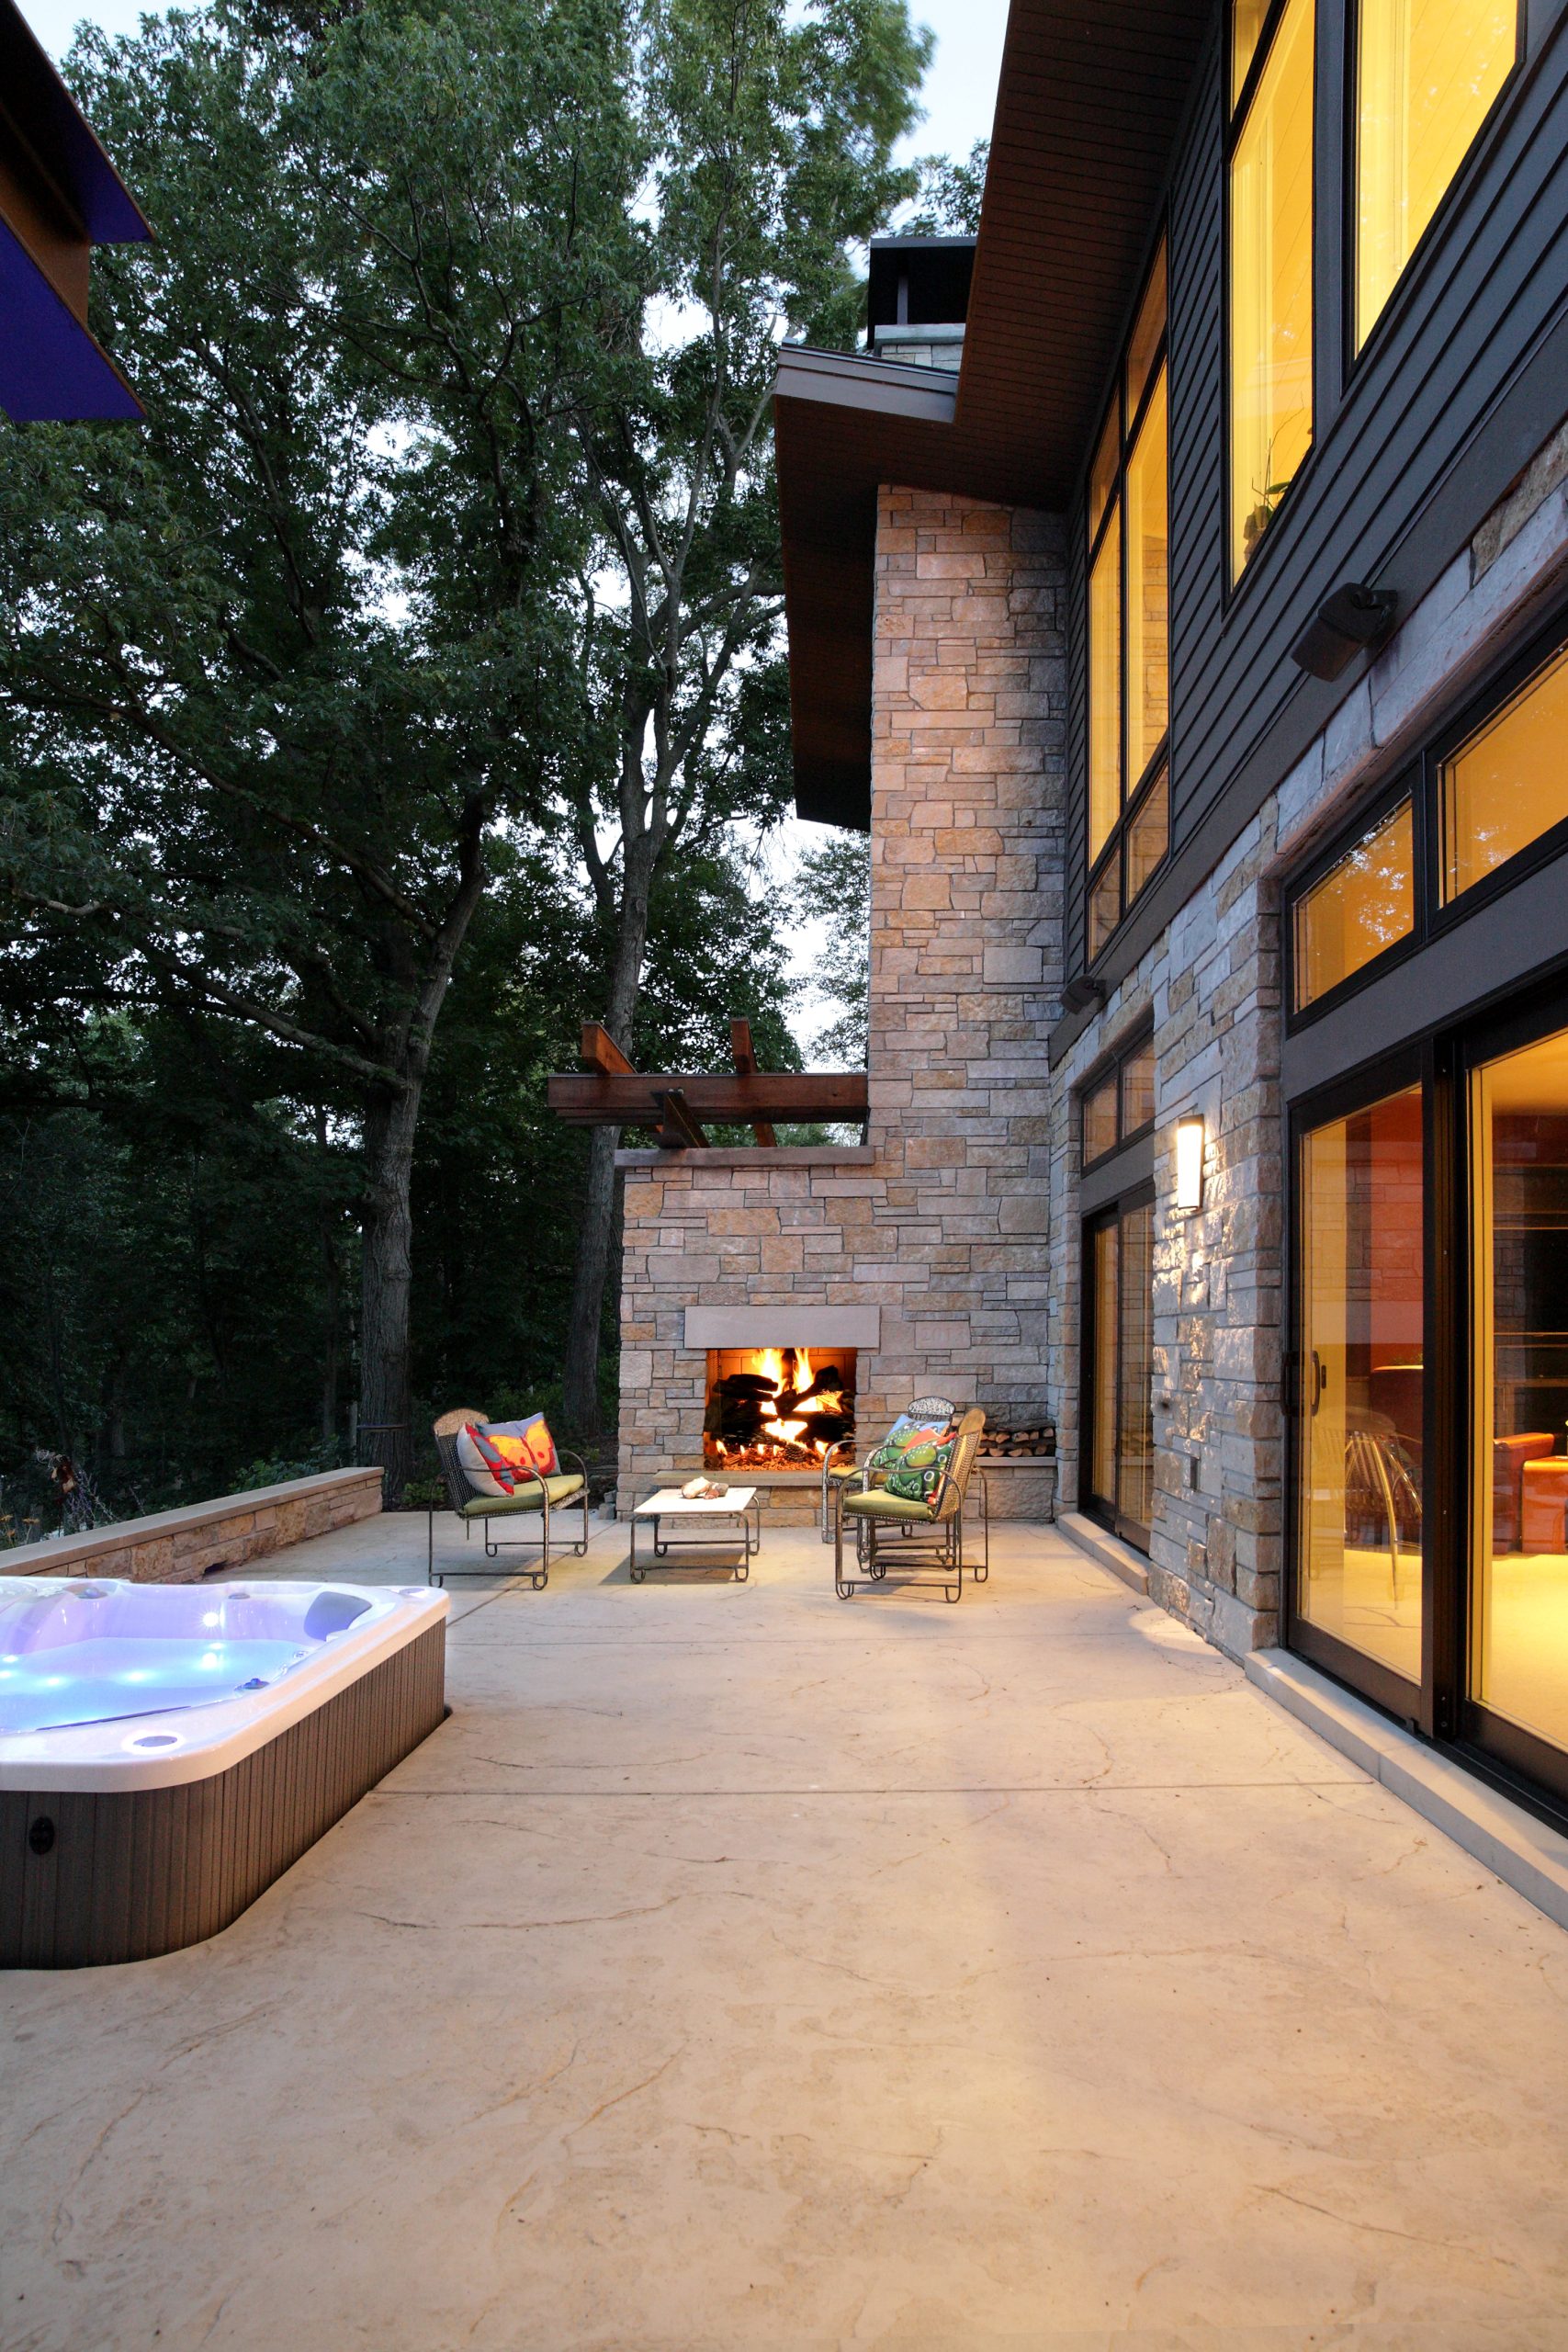
The home’s fireplace serves as a central architectural feature, extending from the main-floor living room through the lower level and continuing outward to an exterior fireplace, visually and physically connecting multiple gathering spaces throughout the home.

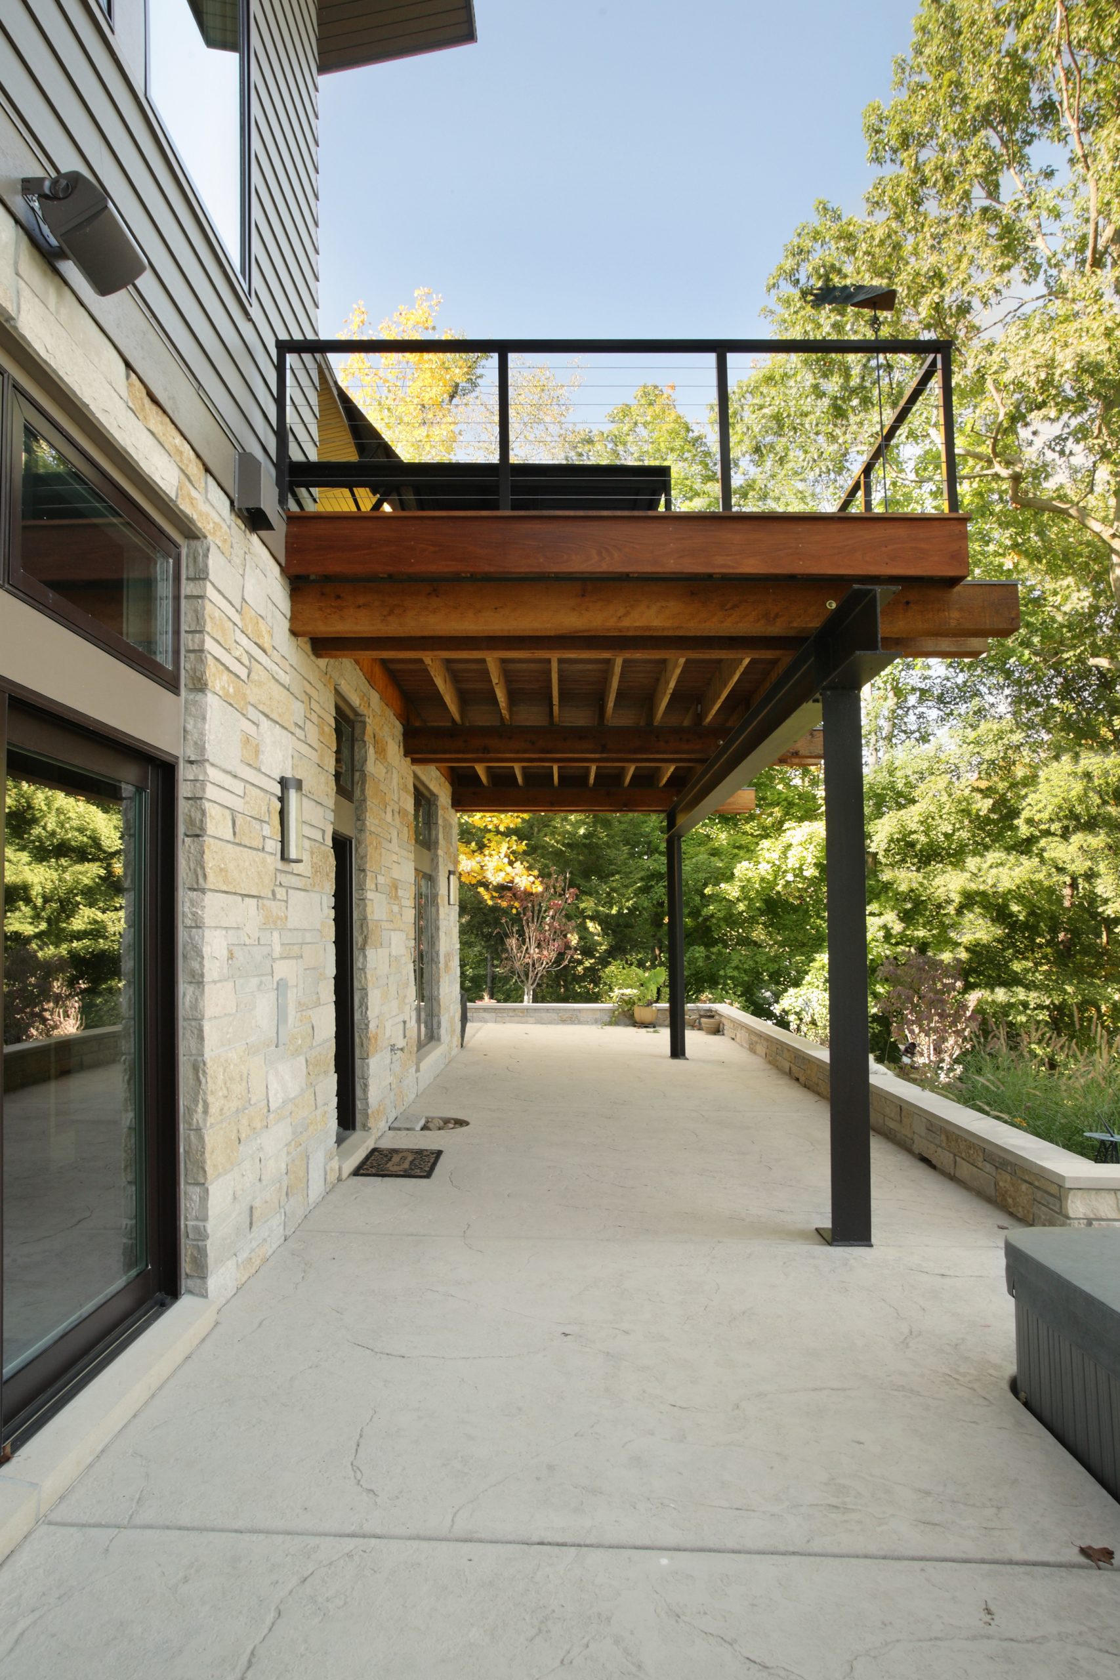
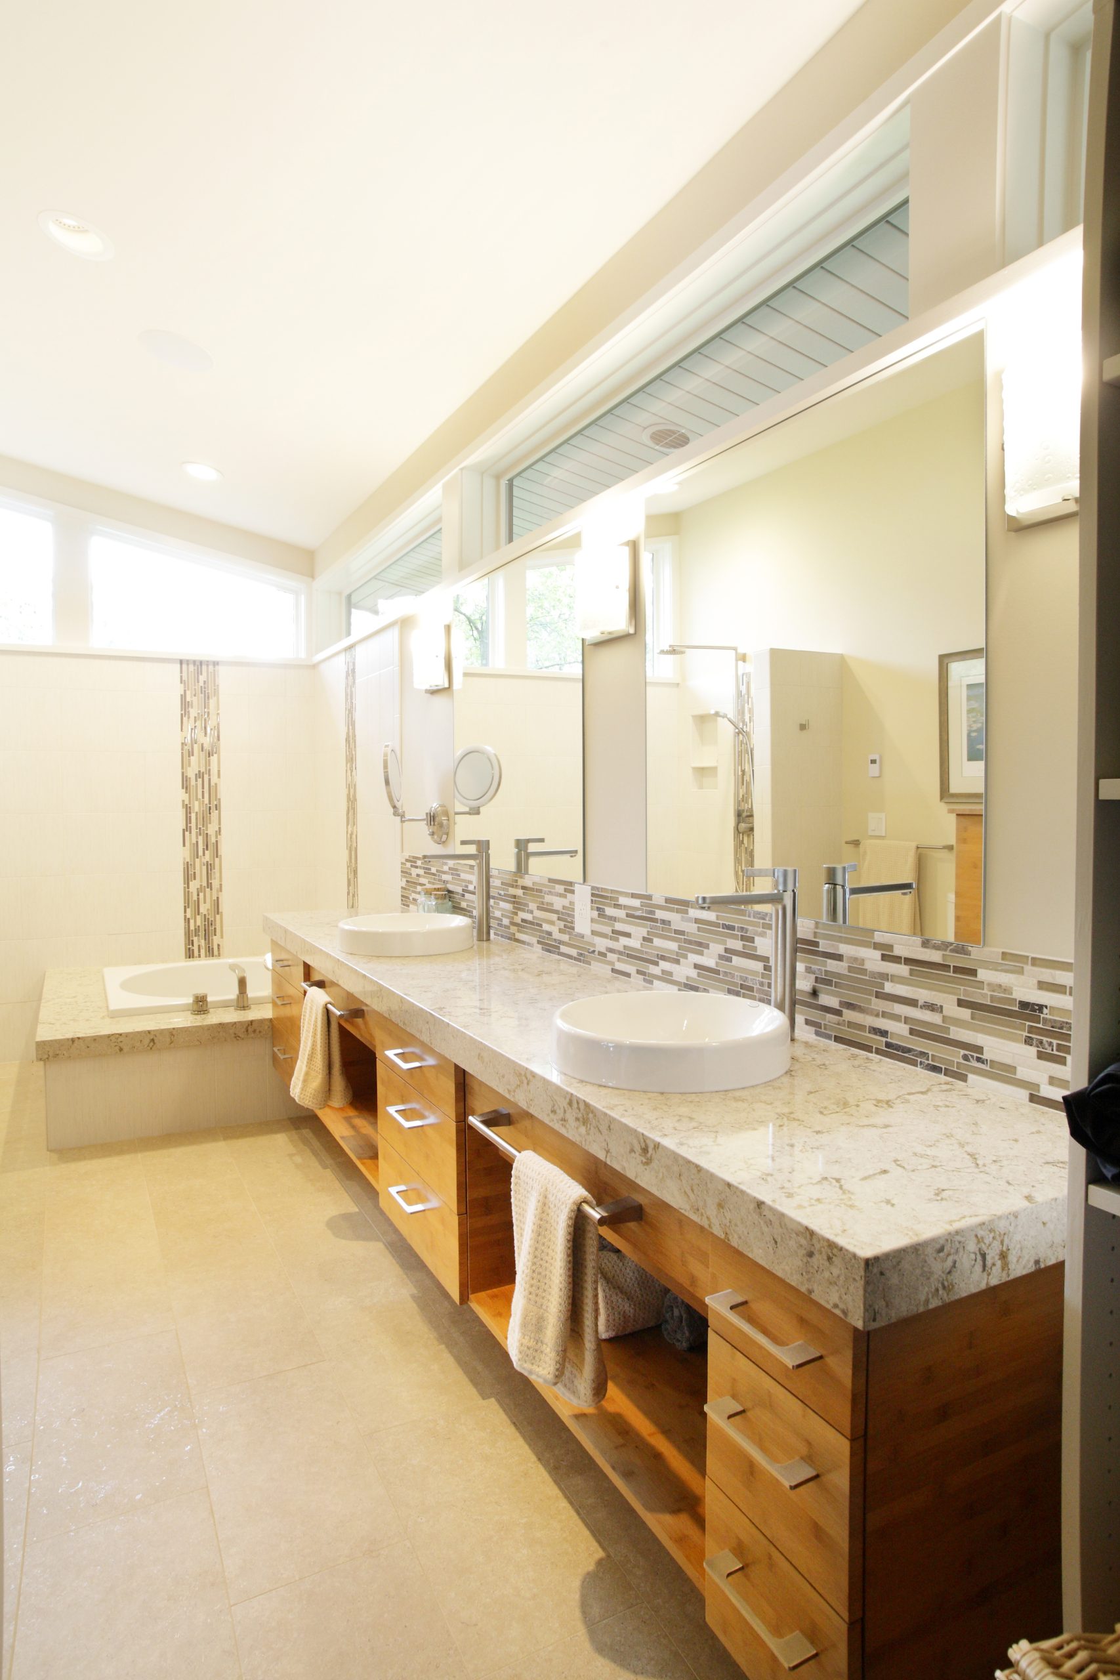
Natural materials were thoughtfully integrated throughout the interior, including a custom walnut barn door leading into the main-floor primary suite and walnut stair treads descending to the lower level. The walk-out lower level includes a family room, bar area, television space, and three additional bedrooms designed for family and guests.

The surrounding landscaping was carefully developed to allow the home to settle naturally into the hillside and wooded environment, helping the architecture feel connected to the land rather than imposed upon it.

final 9589hawkhollow house 4

CONTEMPORARY DESIGN MEETS WARMTH AND COMFORT

The project successfully balanced contemporary architecture with the warmth and comfort expected of a lake home. By carefully responding to the site’s elevation changes, maximizing glass and outdoor connections, and integrating natural materials throughout the design, the home fully embraces its setting while remaining welcoming and livable.

The finished residence feels simultaneously dramatic and peaceful, offering expansive views, strong indoor-outdoor relationships, and a seamless connection to the surrounding landscape.

final 9664hawkhollow house 4

Start a conversation

Schedule a call or meeting with us today.