Beauty in Potential

home remodel in gull lake

Finding potential in limitations

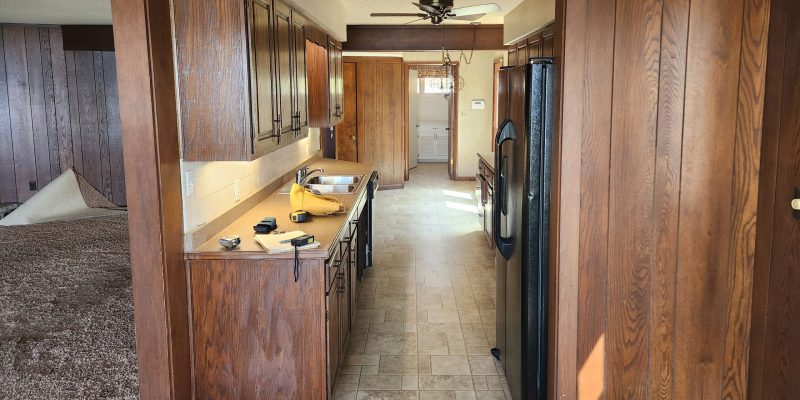
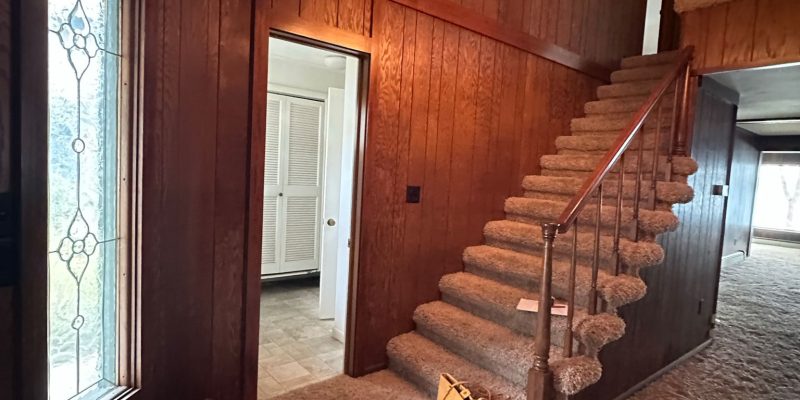
This Gull Lake home had incredible potential, but it still reflected the era in which it was originally built. Dark wood paneling, compartmentalized rooms, and limited natural light made the home feel smaller and heavier than the lakeside setting deserved. 

While the structure itself was solid, the interiors no longer supported the way the new owners wanted to live, entertain, and enjoy summers at the lake.

Move the slider to see before and after

The owners envisioned a bright, open lake home that felt calm, modern, and connected to the outdoors.

The goal was not simply to update finishes. The goal was to completely transform the feeling of the home while respecting the character of the original architecture. The owners envisioned a bright, open lake home that felt calm, modern, and connected to the outdoors. They wanted spaces that flowed naturally together and functioned well for gatherings with family and friends.

Reimagined living spaces from the inside out

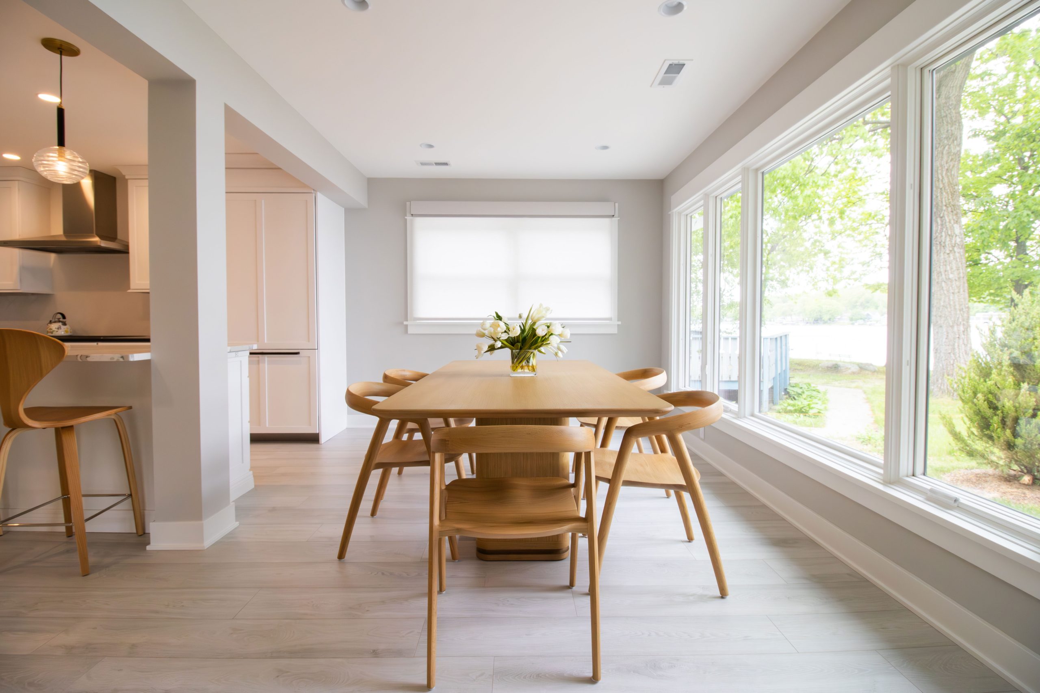
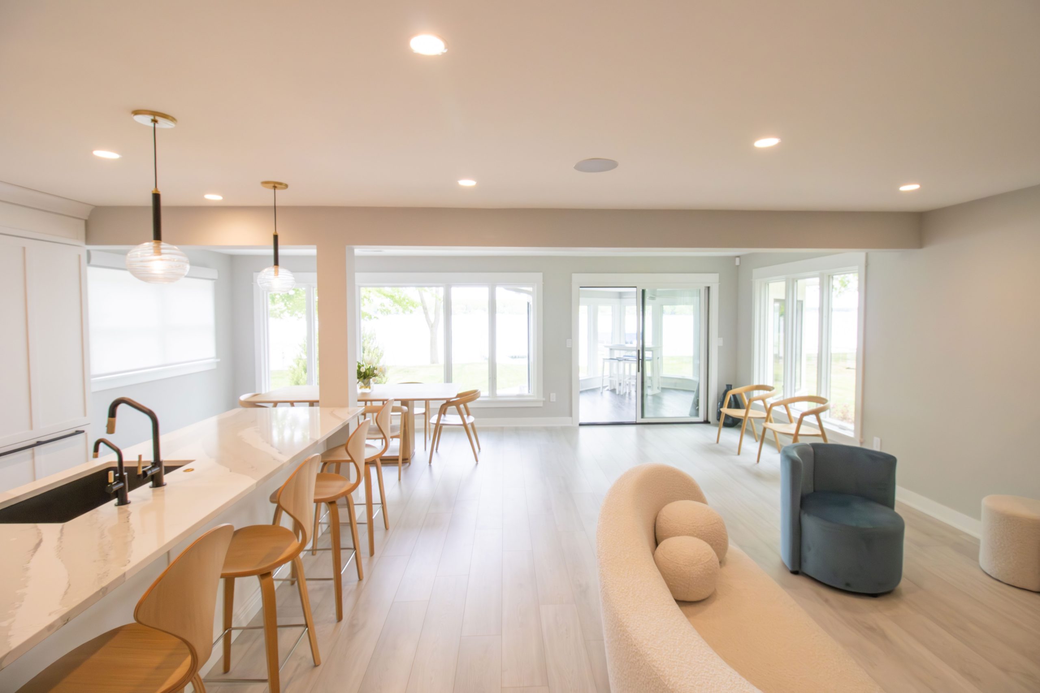
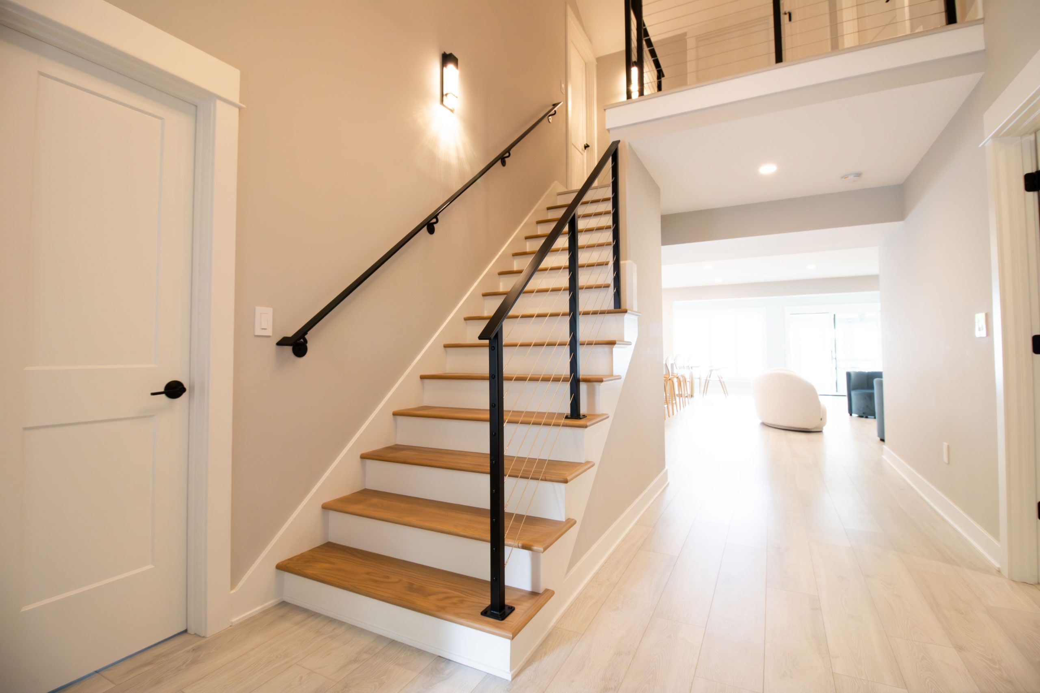
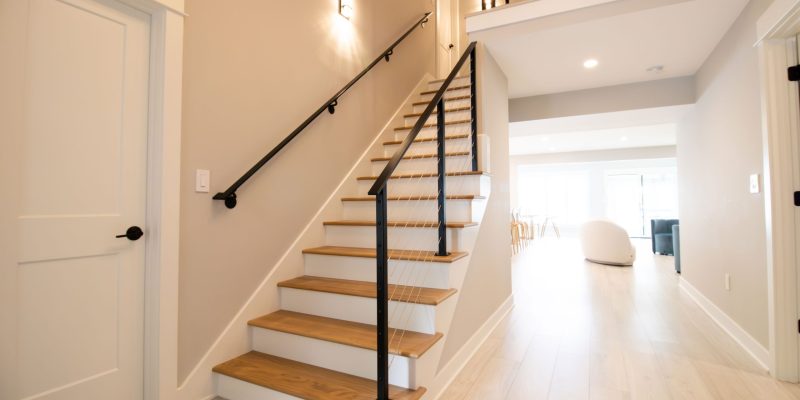
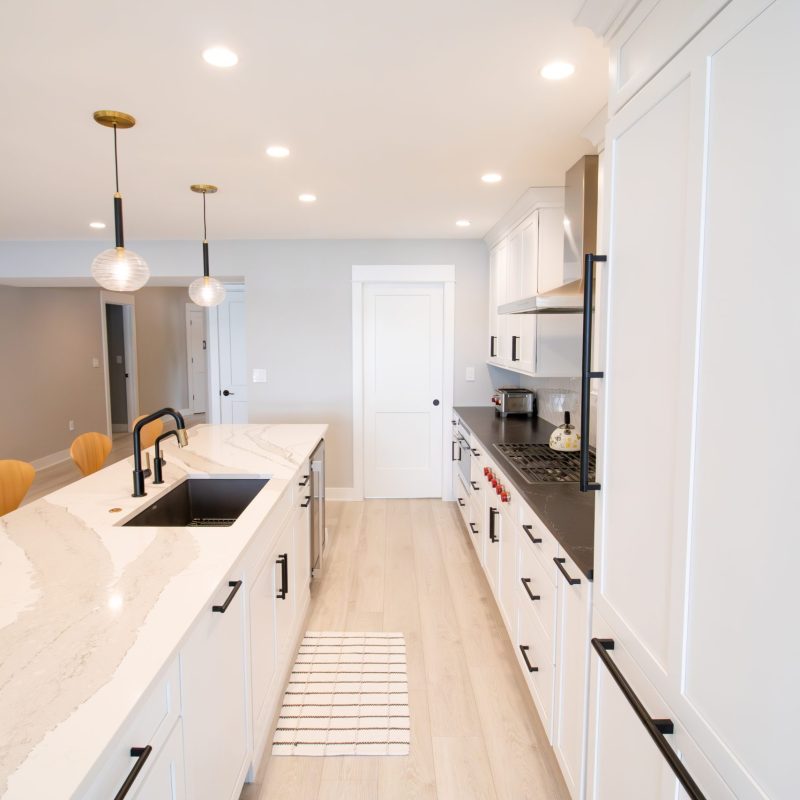
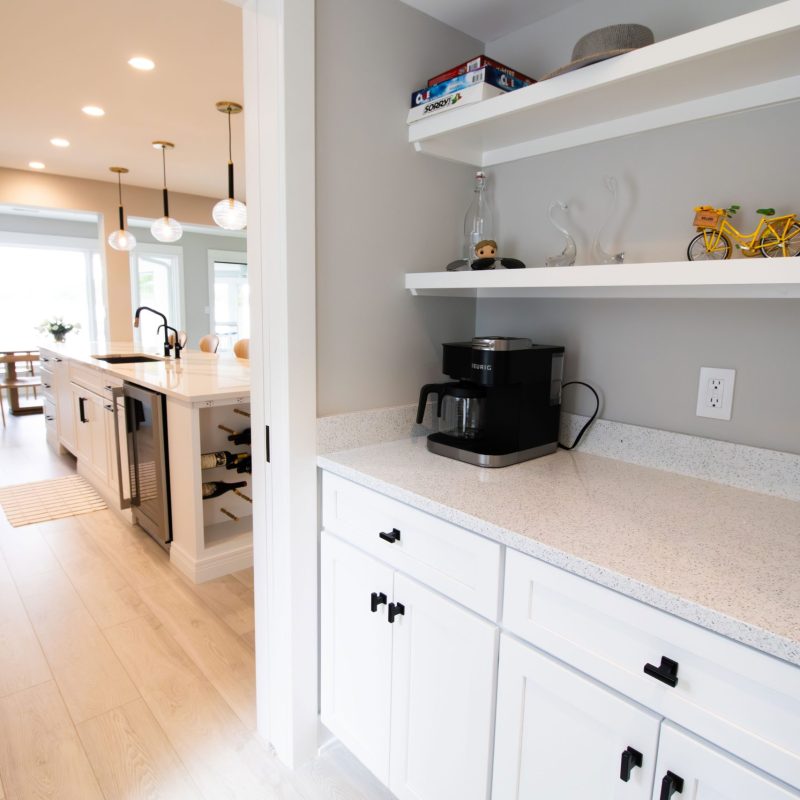
To create that transformation, we reimagined the main living spaces from the inside out. One of the most impactful changes was removing the wall between the kitchen and living room, immediately opening sightlines across the home and allowing natural light to move freely throughout the space. The new layout created a much stronger connection between cooking, dining, and gathering spaces while improving views toward the lake.

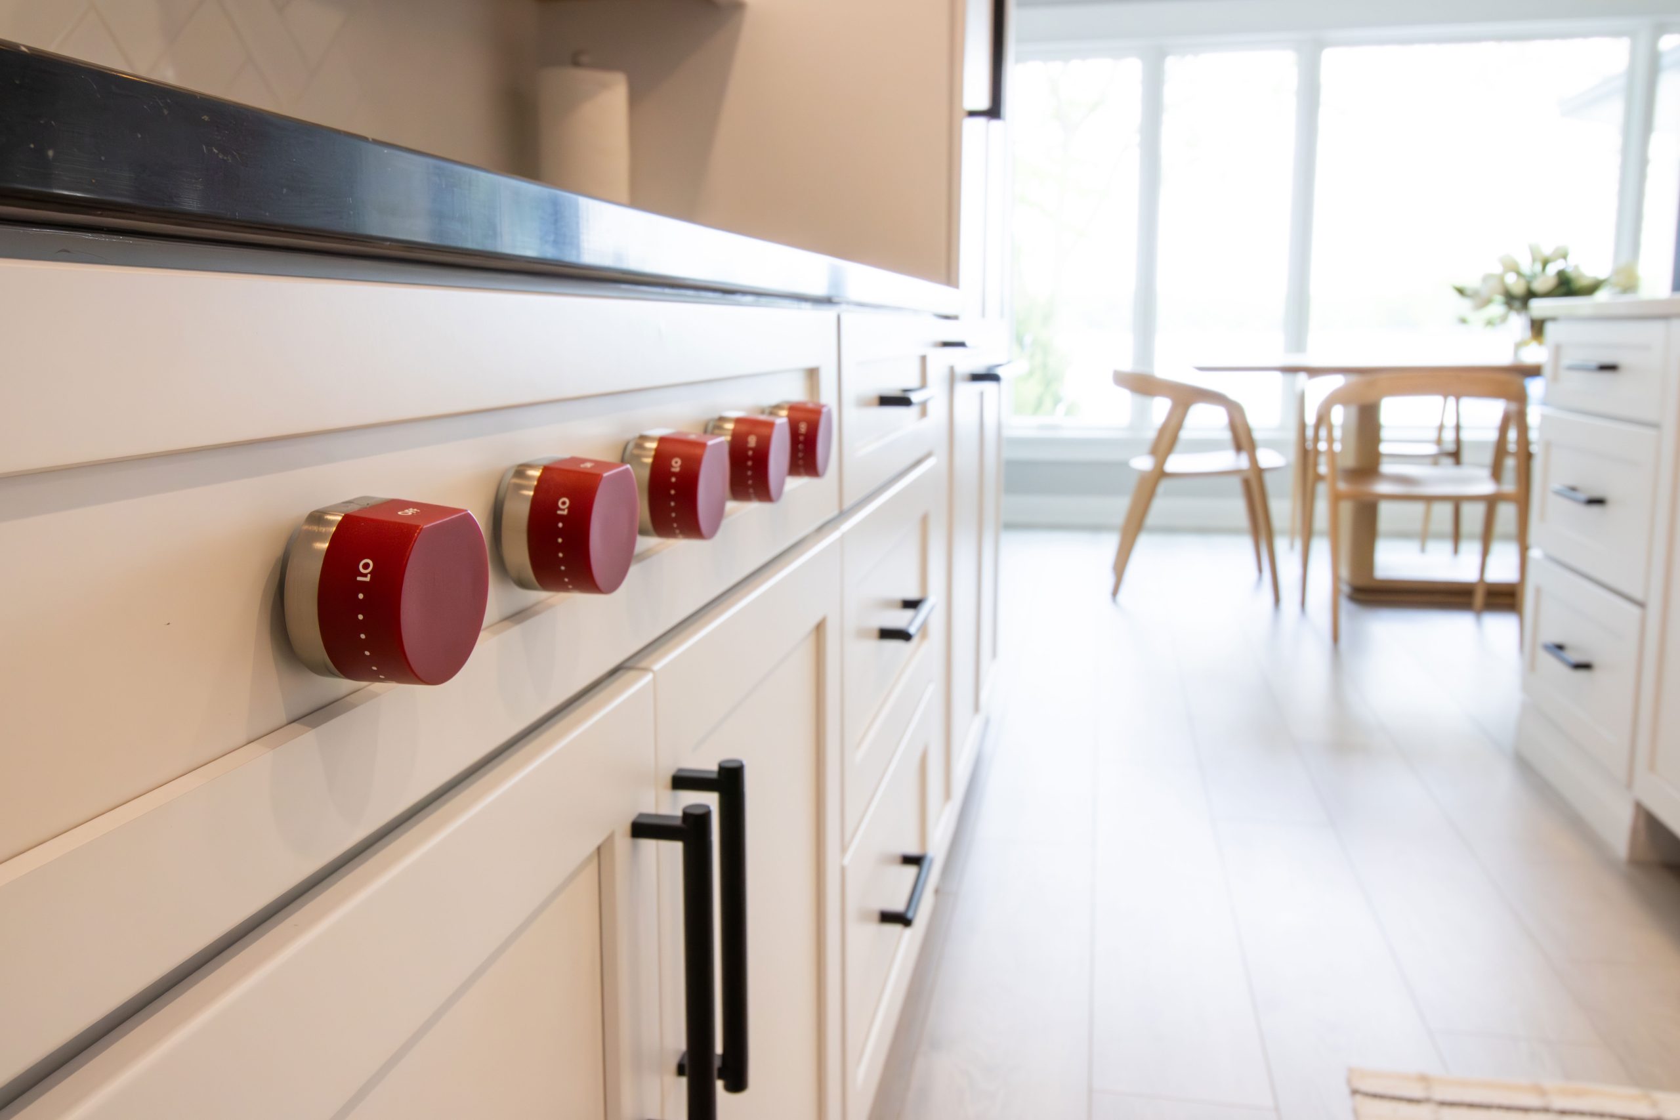
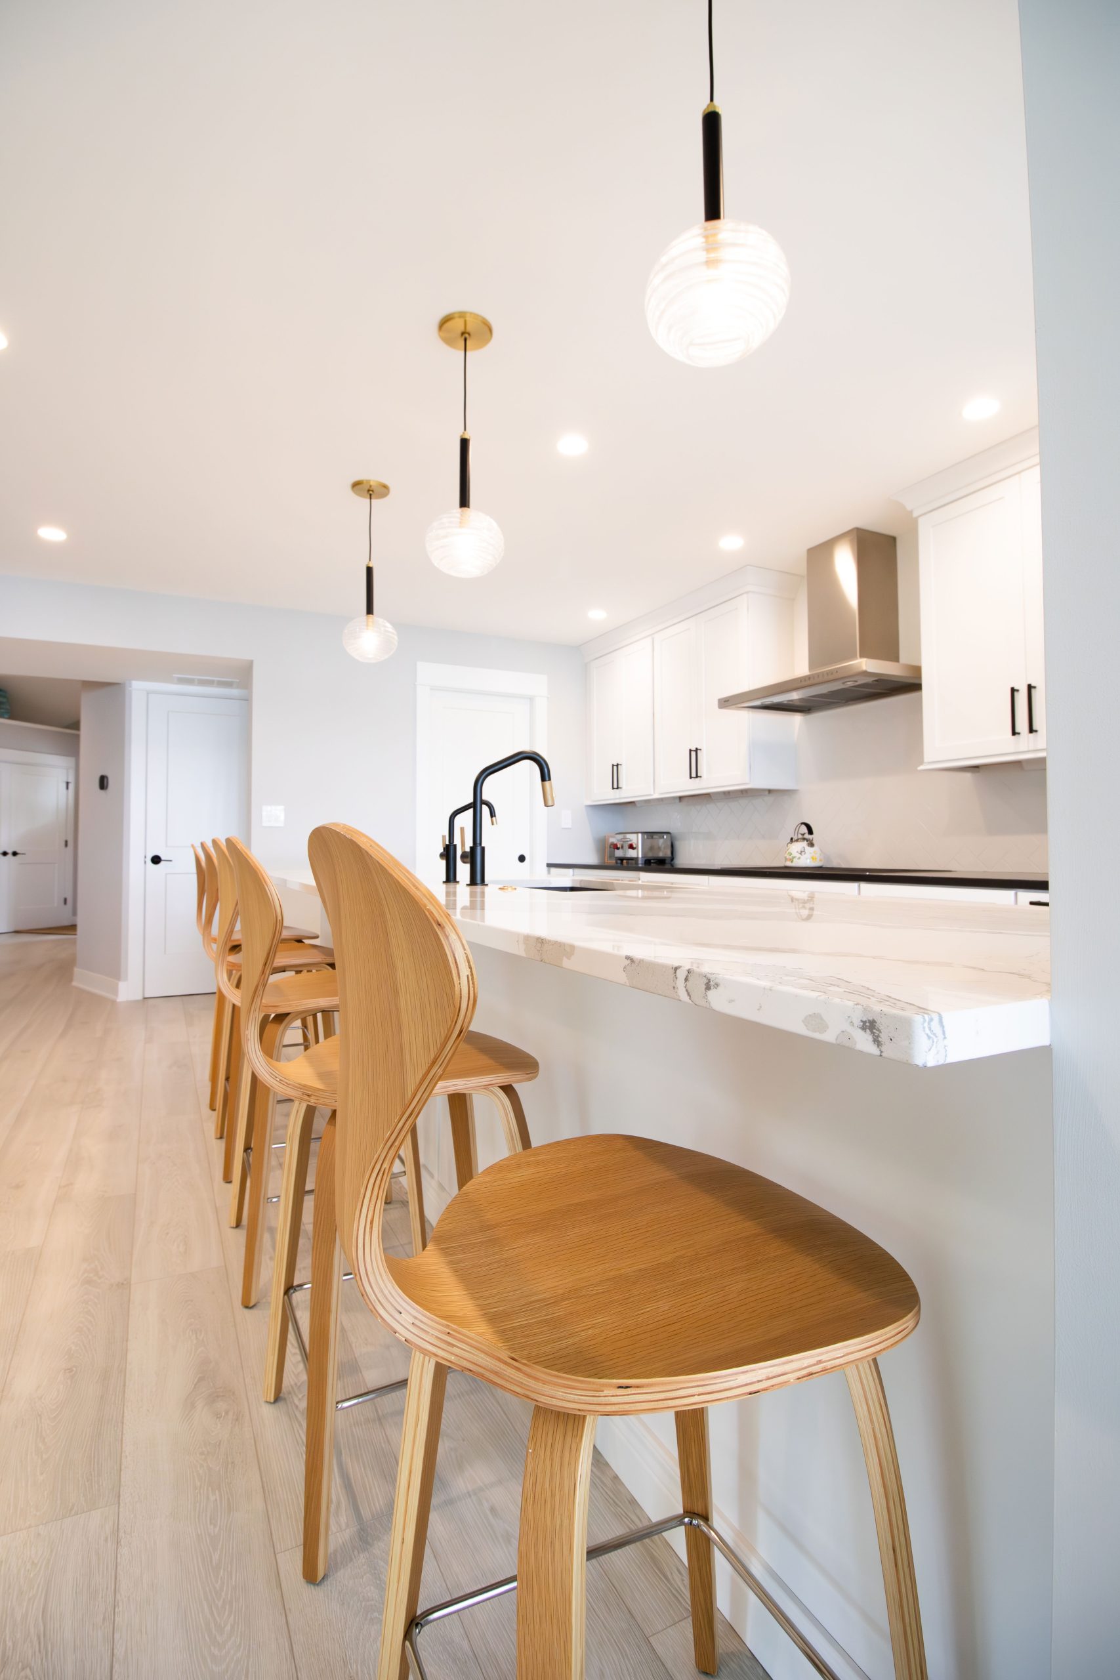
The kitchen was redesigned around a large functional island that includes the sink, dishwasher, and additional seating, allowing the homeowners to entertain comfortably while remaining connected to the living area. Updated finishes, lighter materials, and simplified architectural lines helped modernize the home while still complementing the original structure.

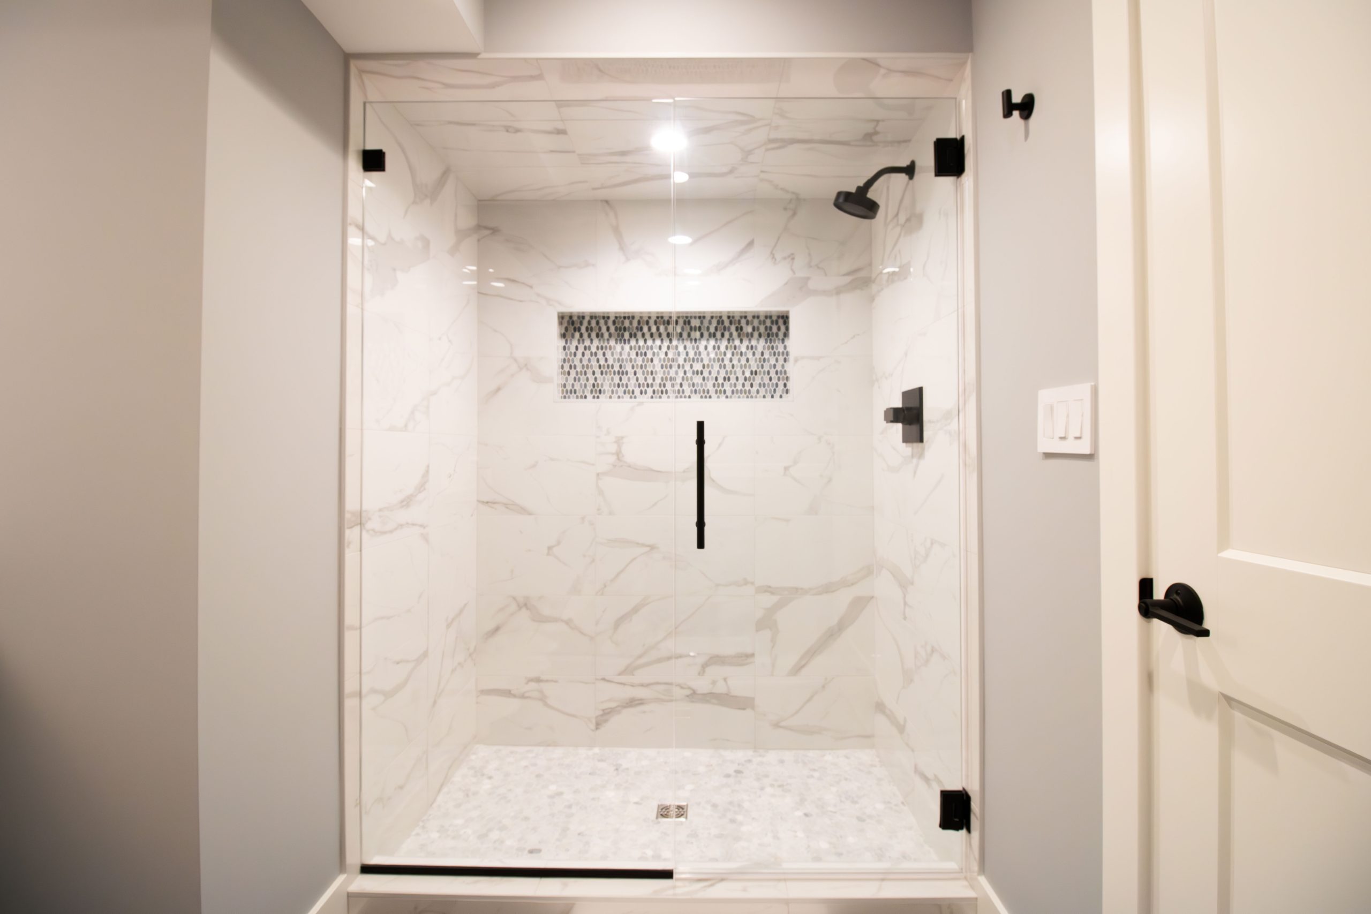
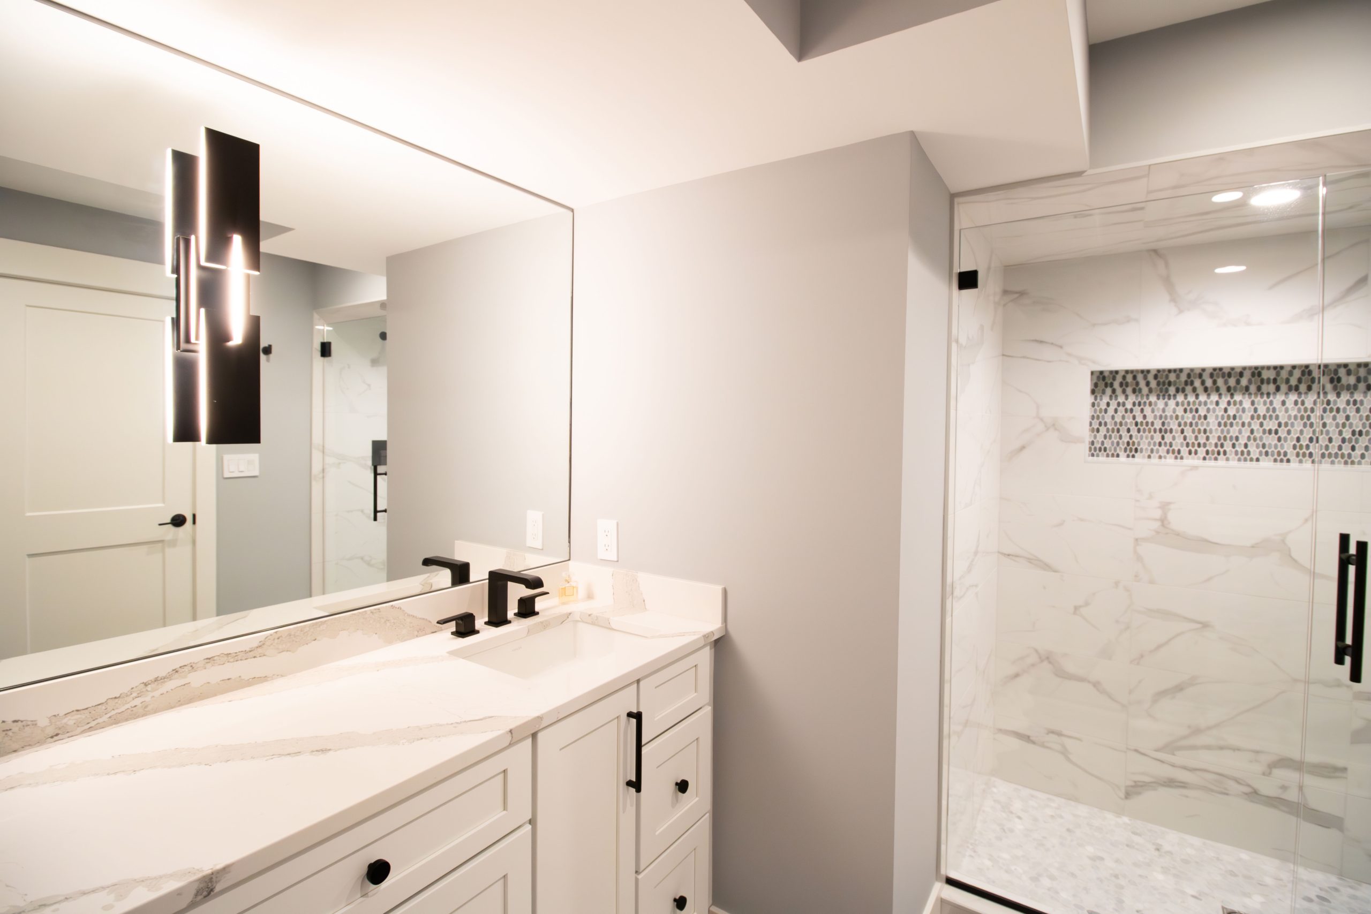
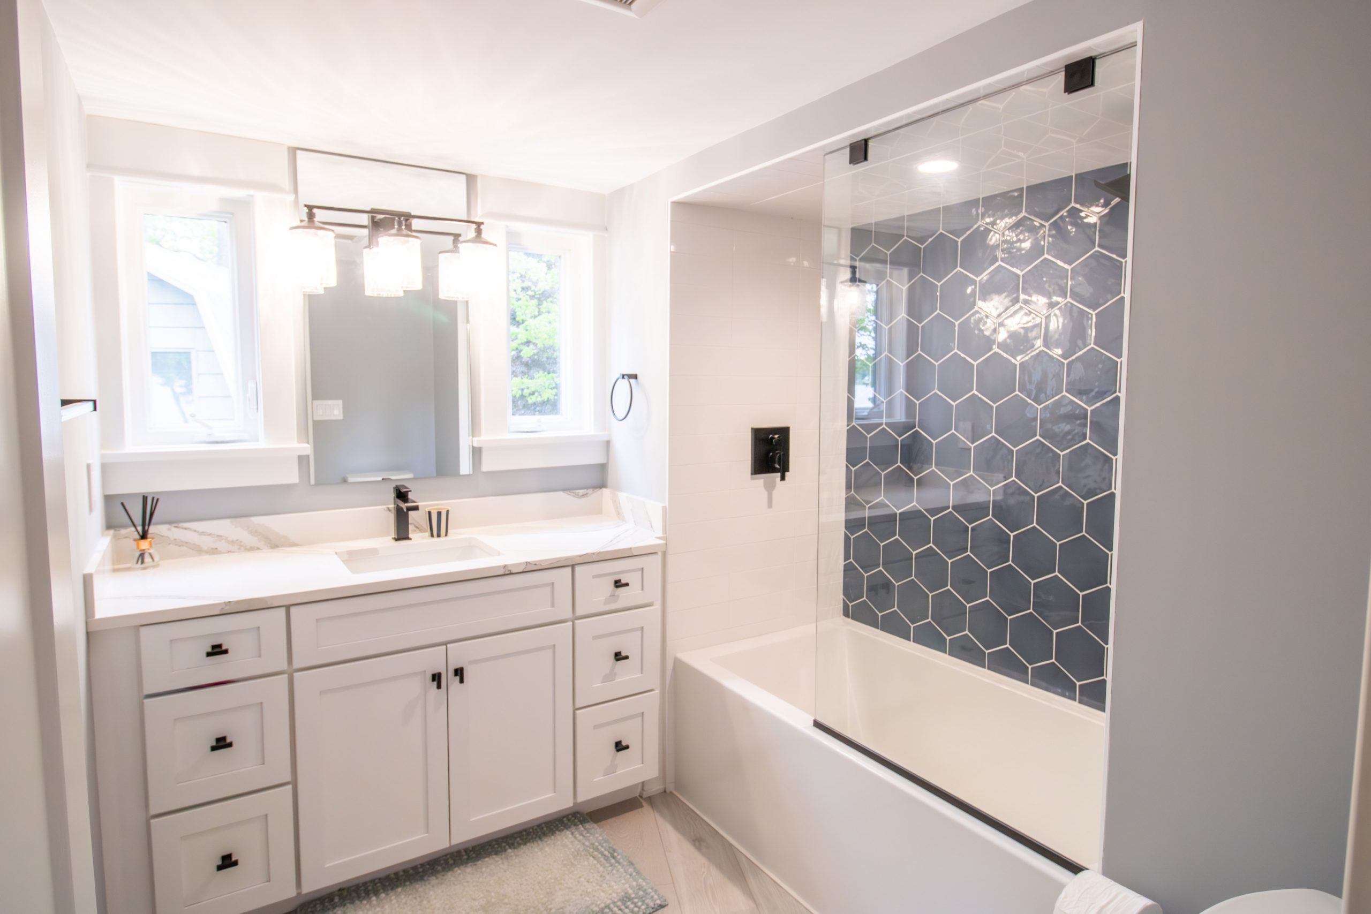
Beyond the public living areas, we also reorganized the main floor layout to create a true primary suite for the homeowners, providing greater comfort and long-term functionality. A separate guest bathroom was added to better support visitors and improve overall flow throughout the home.

The final result is a dramatic transformation from a dark and compartmentalized interior into a bright, open, welcoming lake home designed for modern living and summer enjoyment on Gull Lake.

W

I enjoyed working with Sera as she has a very pleasant and calming personality, along with a great design eye. Eric was an excellent project manager and always did more than expected to ensure our needs were met. He did a superb job in making this experience better than it would have been without him. Thank you for your beautiful and professional craftsmanship.

Wes M.

Start a conversation

Schedule a call or meeting with us today.