Home Addition Gull Lake
After purchasing the property, the homeowners saw an opportunity to transform the existing house into a true lake home designed around gathering, entertaining, and long-term family use. While the original structure offered a beautiful setting, the interior felt dated and lacked the functionality, warmth, and connection to the lake they envisioned.
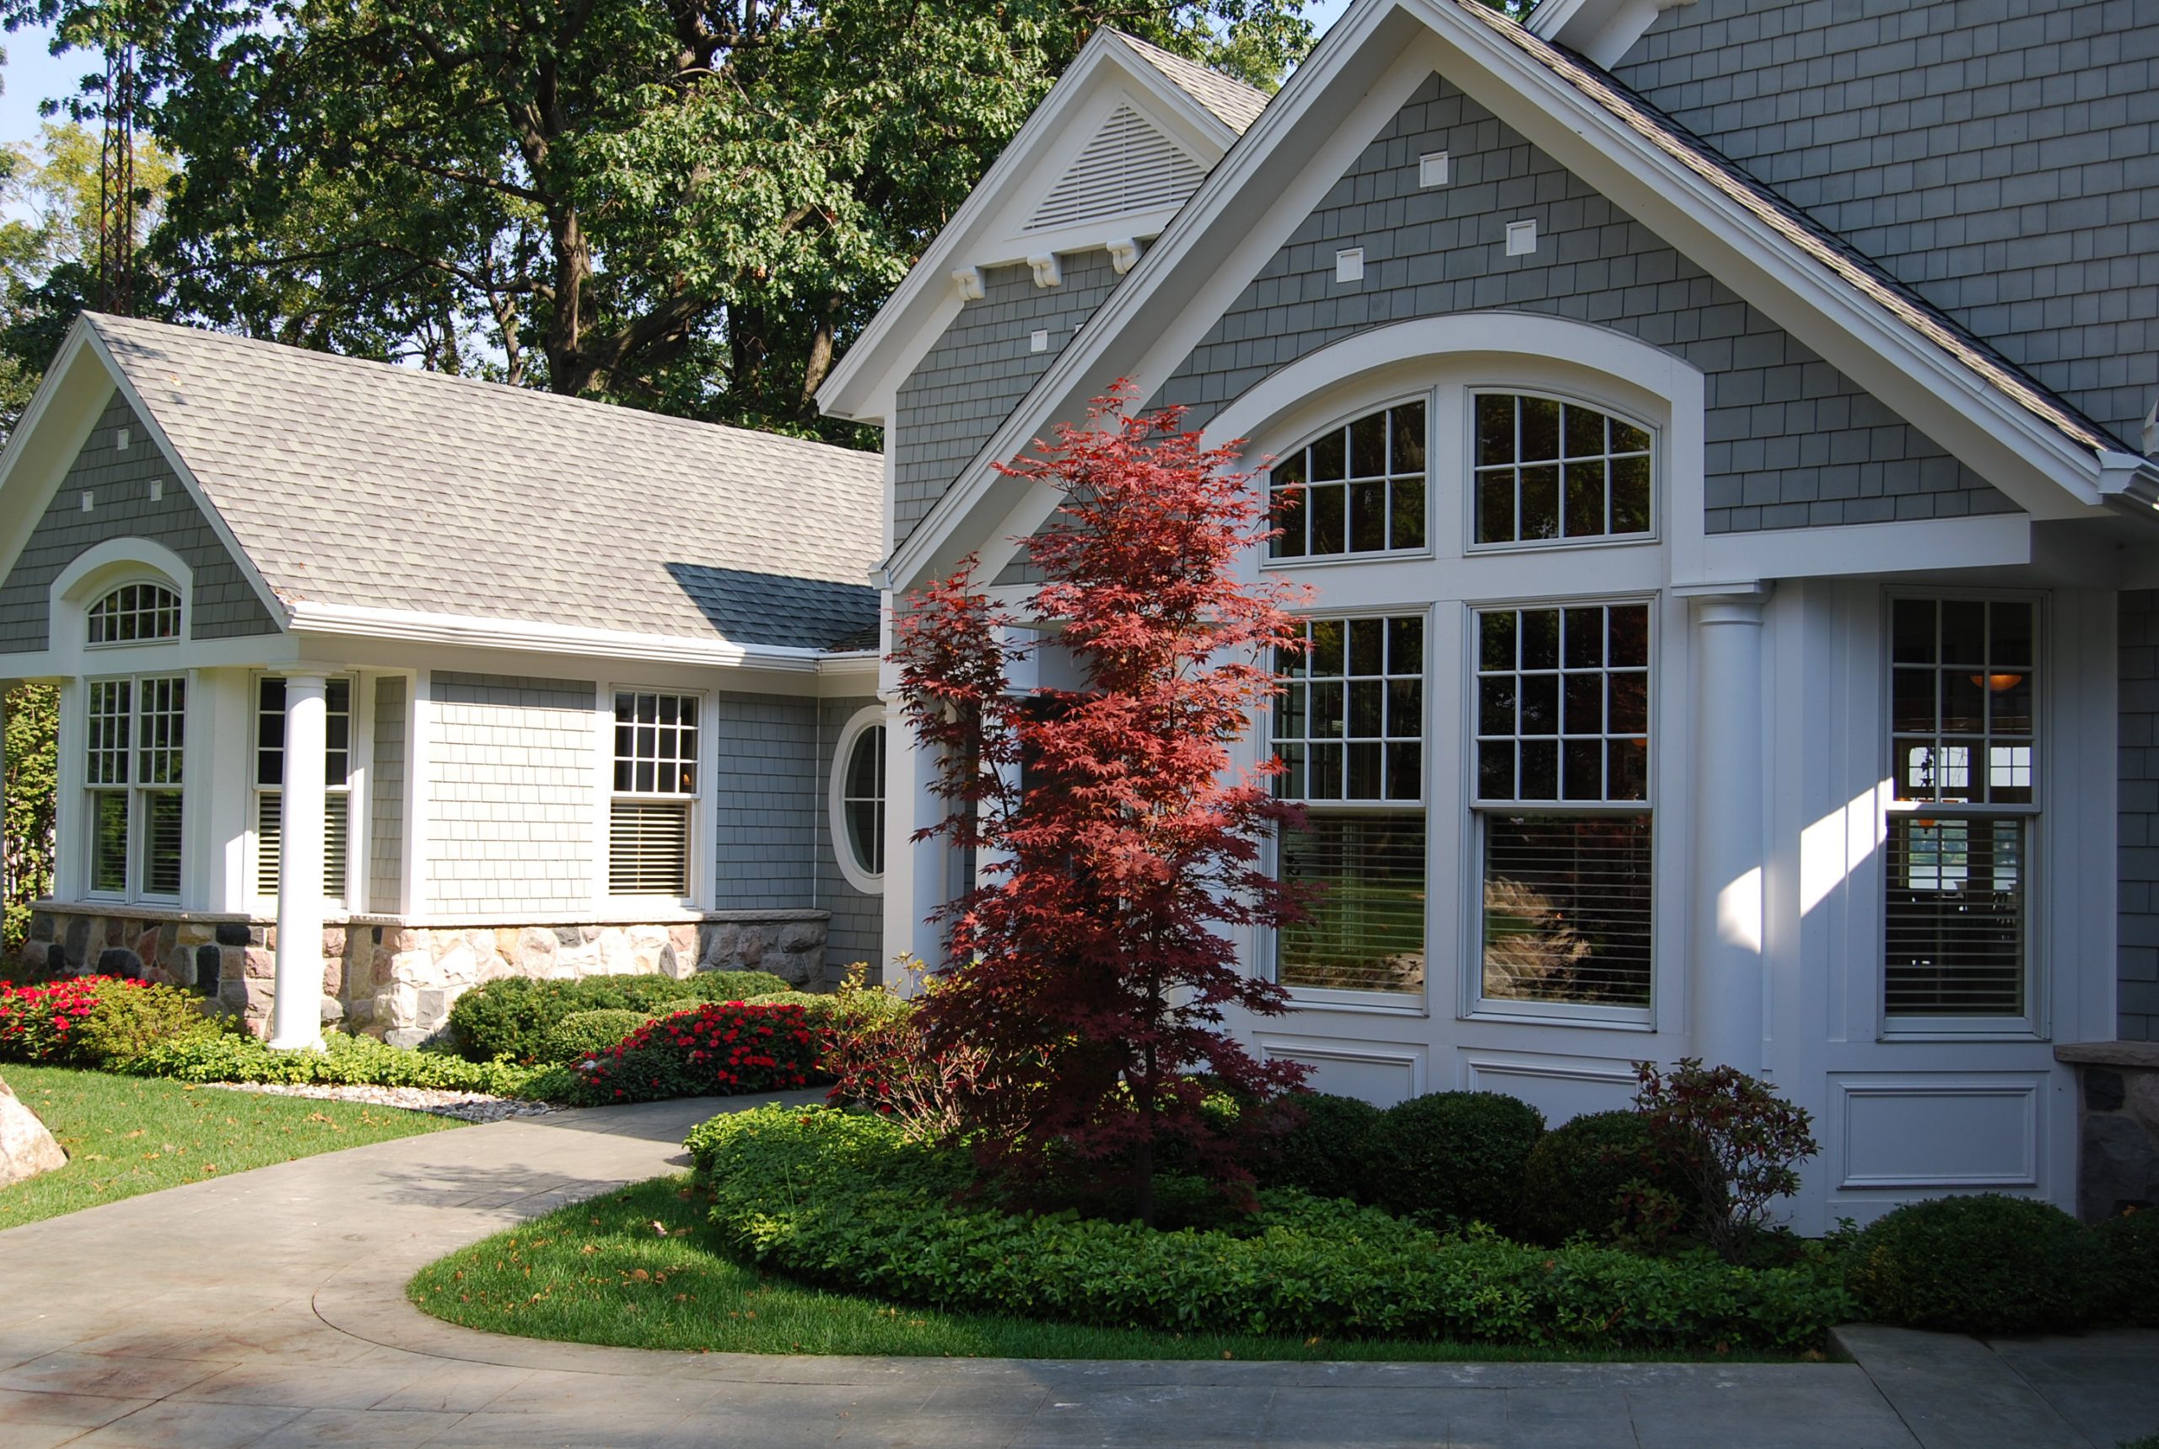
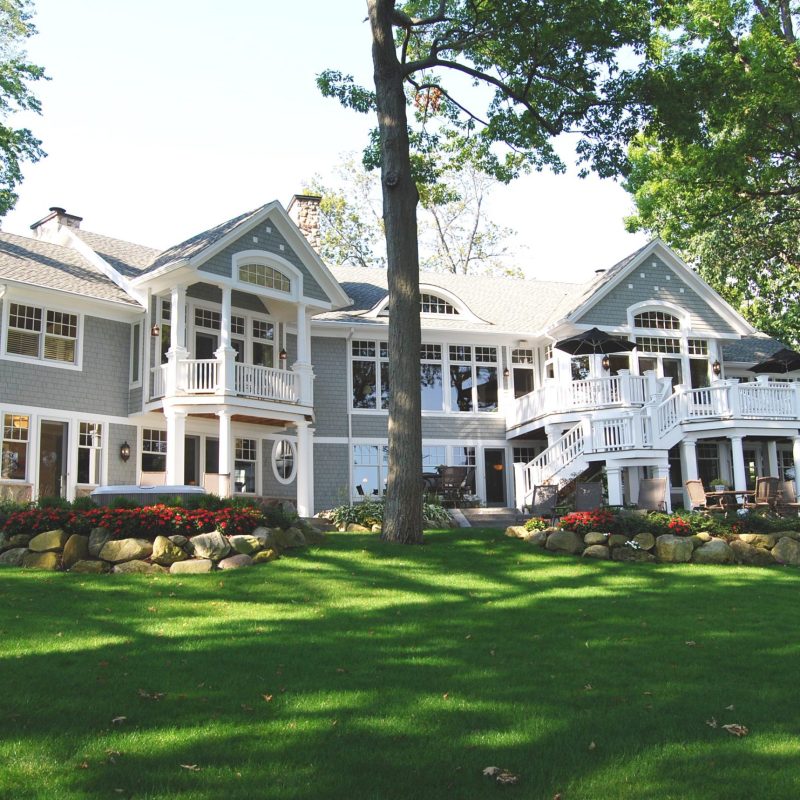
Working alongside the architect, Hawks Hollow extensively remodeled and expanded the design to completely reshape both the layout and character of the property. The project included a new main-floor primary suite, expanded living areas, a walk-out lower level family room and lake bath, and a new three-car garage connected directly to the home.

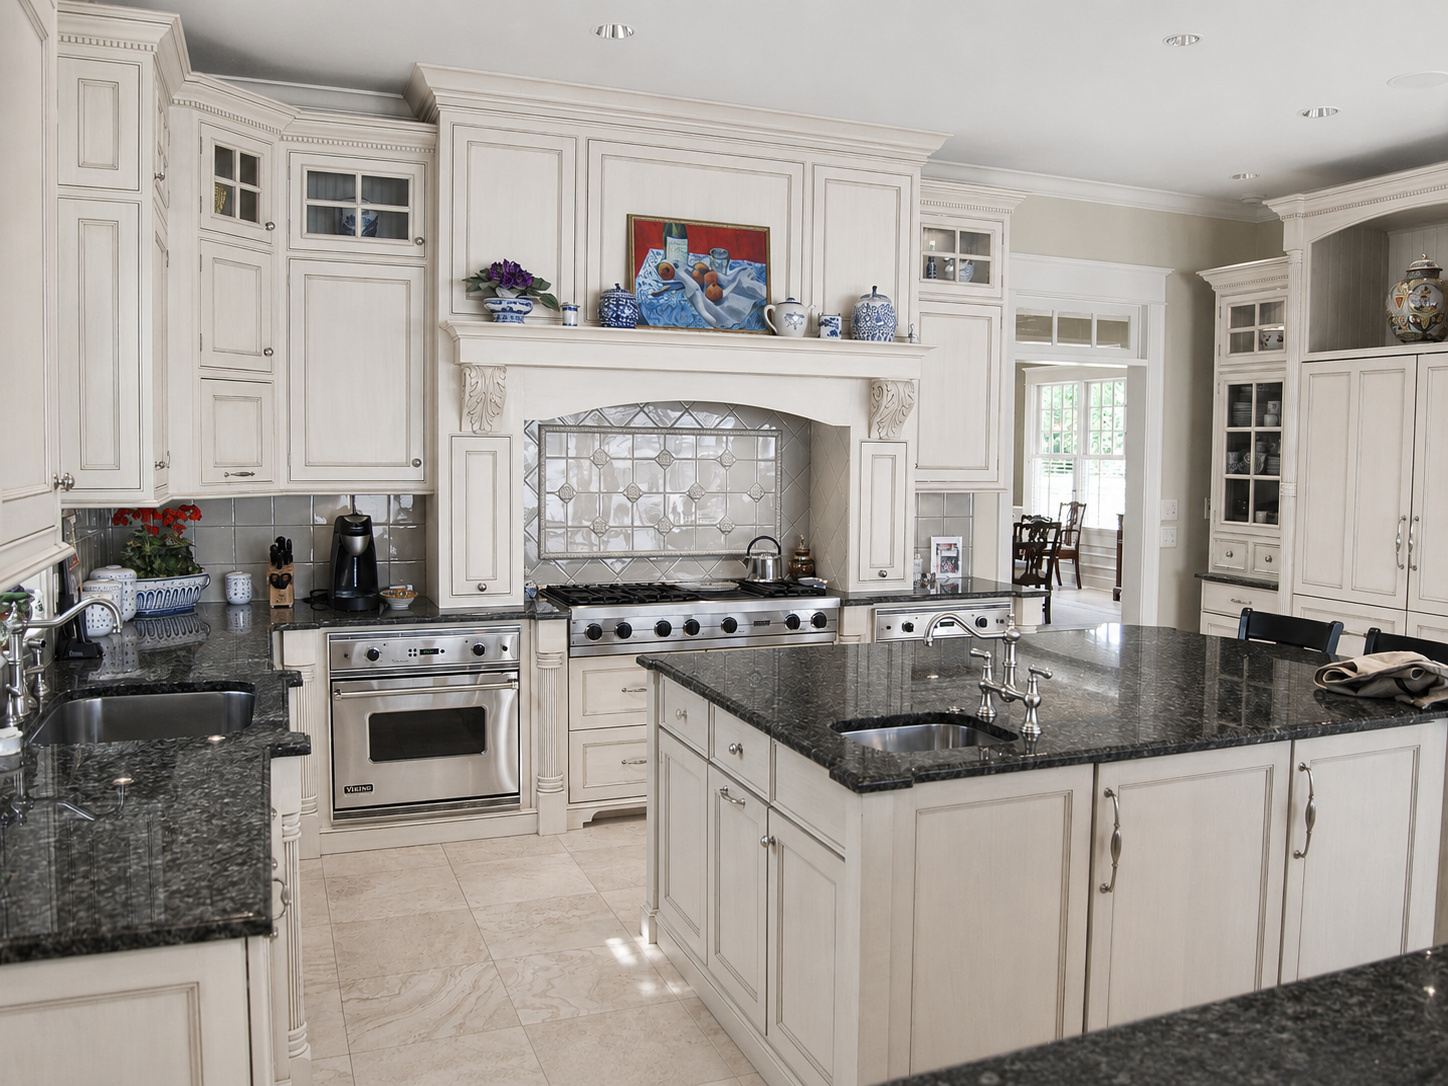
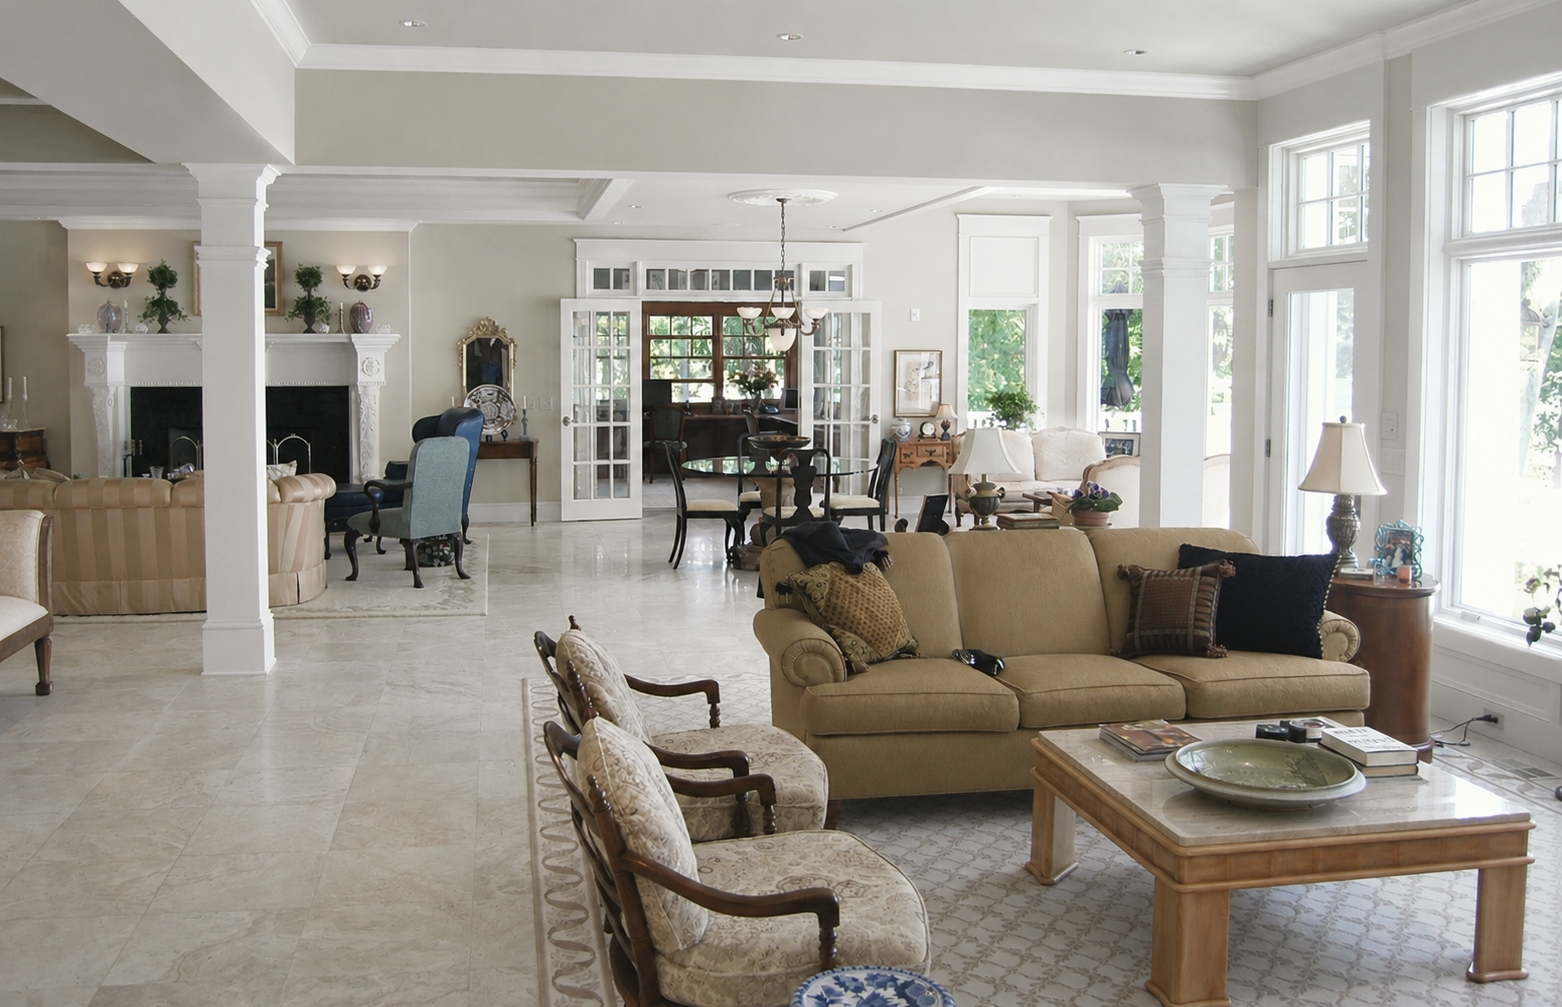
The finished layout was carefully designed to support large family gatherings and extended stays while still feeling comfortable and cohesive. The home now includes six bedrooms, two laundry rooms, a large kitchen, dining area, office, game room, living room, family room, exercise room, and bar area, all thoughtfully integrated into the overall design.
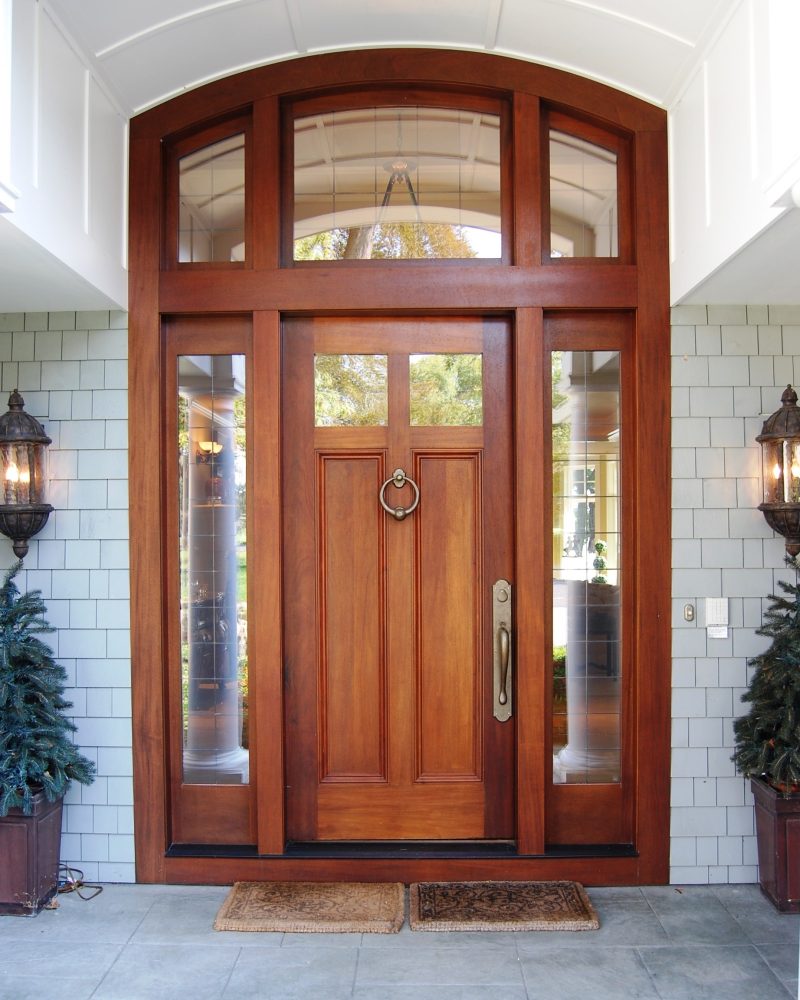
One of the defining features of the project is the custom front entry door, handcrafted in our shop from solid mahogany. At 2.5 inches thick and 8 feet tall, the door creates an immediate sense of craftsmanship and permanence, establishing the tone for the home from the moment you enter.
Outdoor living spaces were also thoughtfully incorporated into the design, including a large lakeside deck and a private covered deck off the primary suite, creating additional areas to relax and enjoy the waterfront setting.

The project transformed a dated house into a spacious and highly functional lake home tailored to the homeowners’ lifestyle. Through carefully integrated additions, architectural refinements, and custom craftsmanship, the home now feels unified, welcoming, and deeply connected to its surroundings.
By balancing large gathering spaces with intimate retreats and incorporating materials and details that give the home warmth and character, the finished result reflects both the scale of the project and the personality of the homeowners.