Cinematic basement remodel

Basement Remodel in Richland

AN AMBITIOUS PROJECT REQUIRING THOUGHTFUL PLANNING

Originally built in 2008, this home had been thoughtfully updated by the homeowners over several years to reflect a warm, old-world French aesthetic.

After previously remodeling other areas of the home, the homeowners were ready to bring that same level of character and craftsmanship into the unfinished lower level.

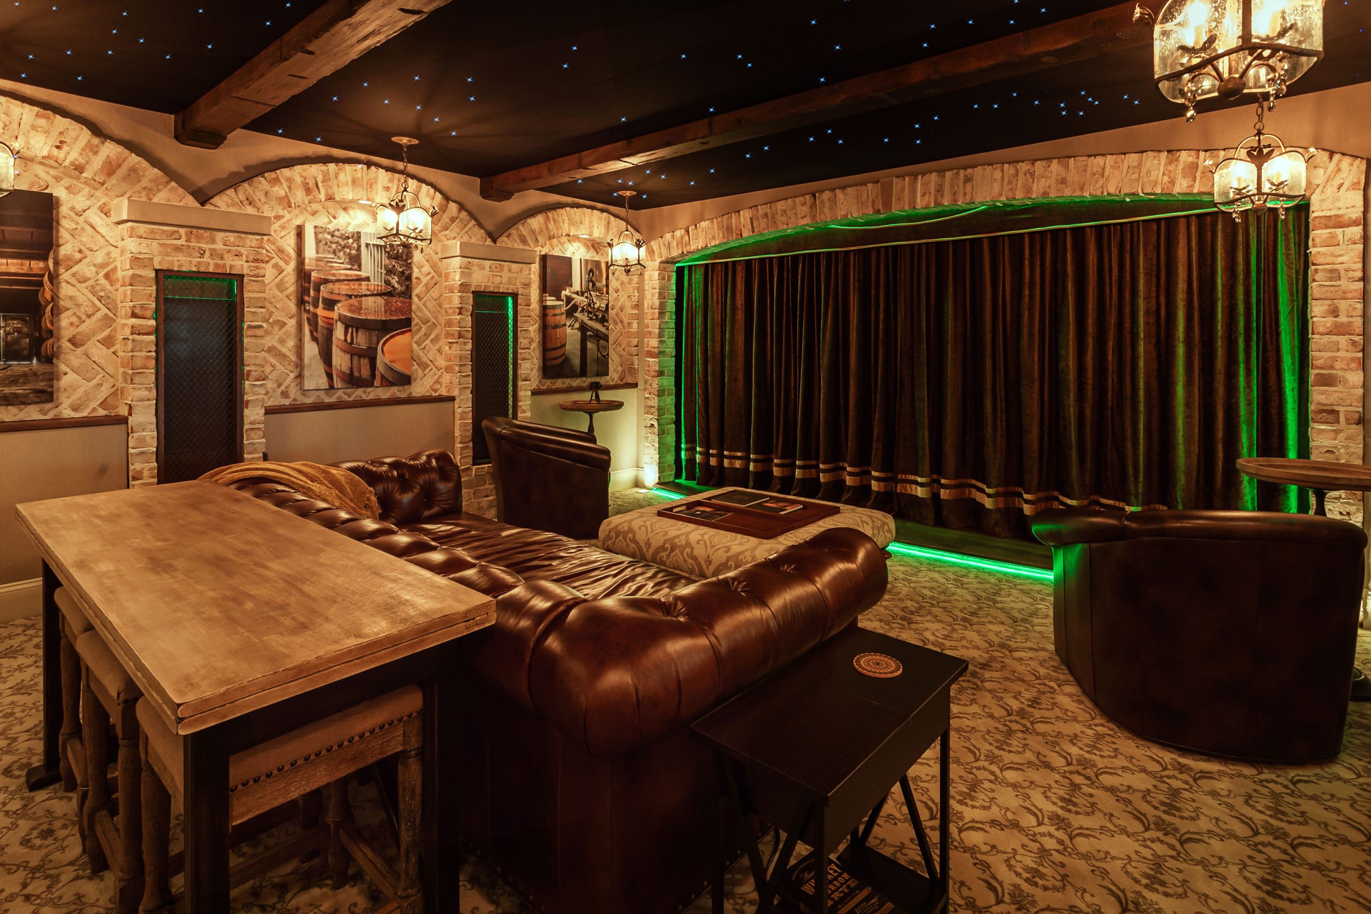
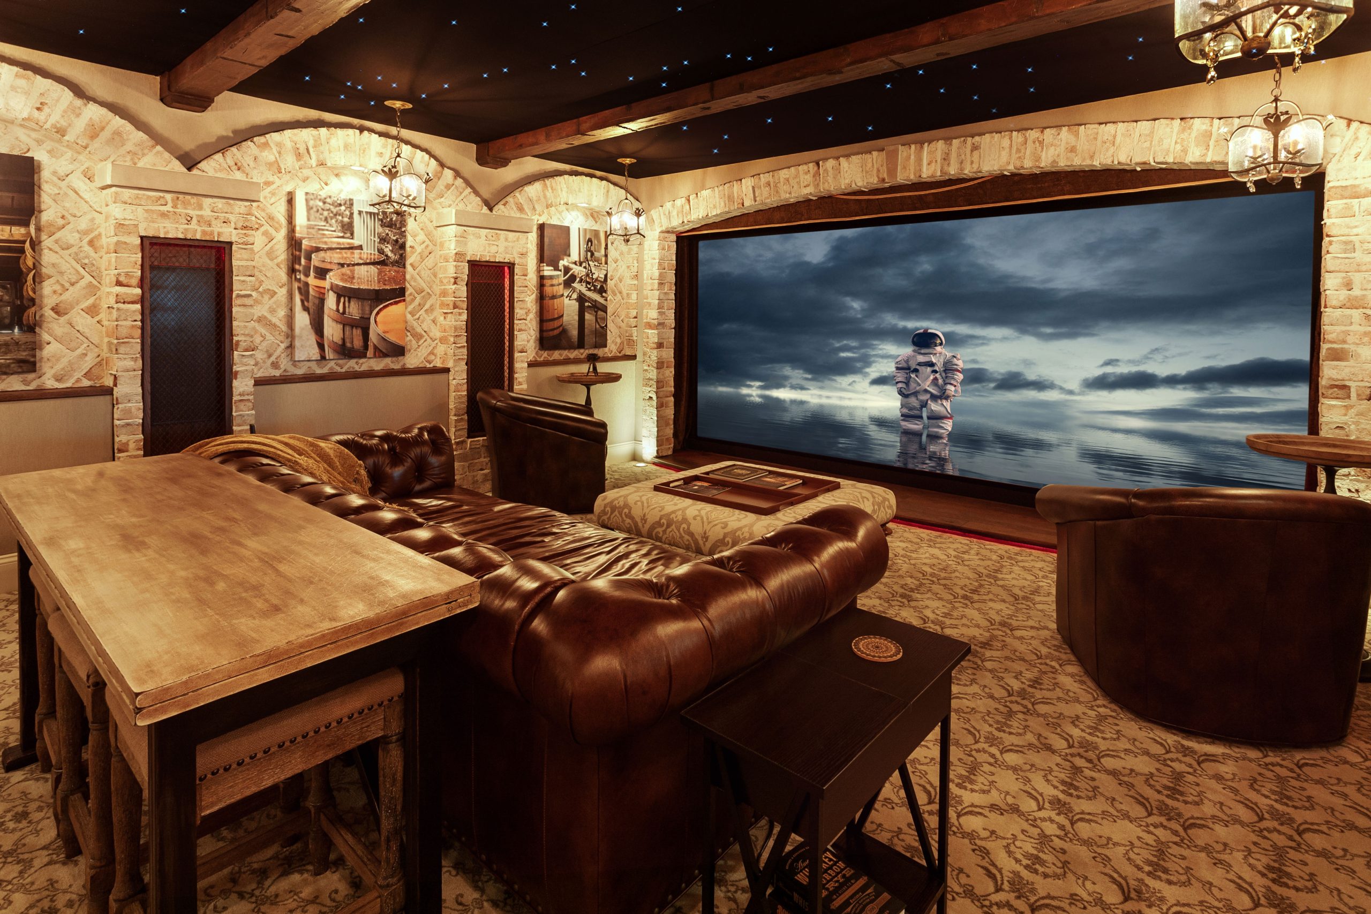
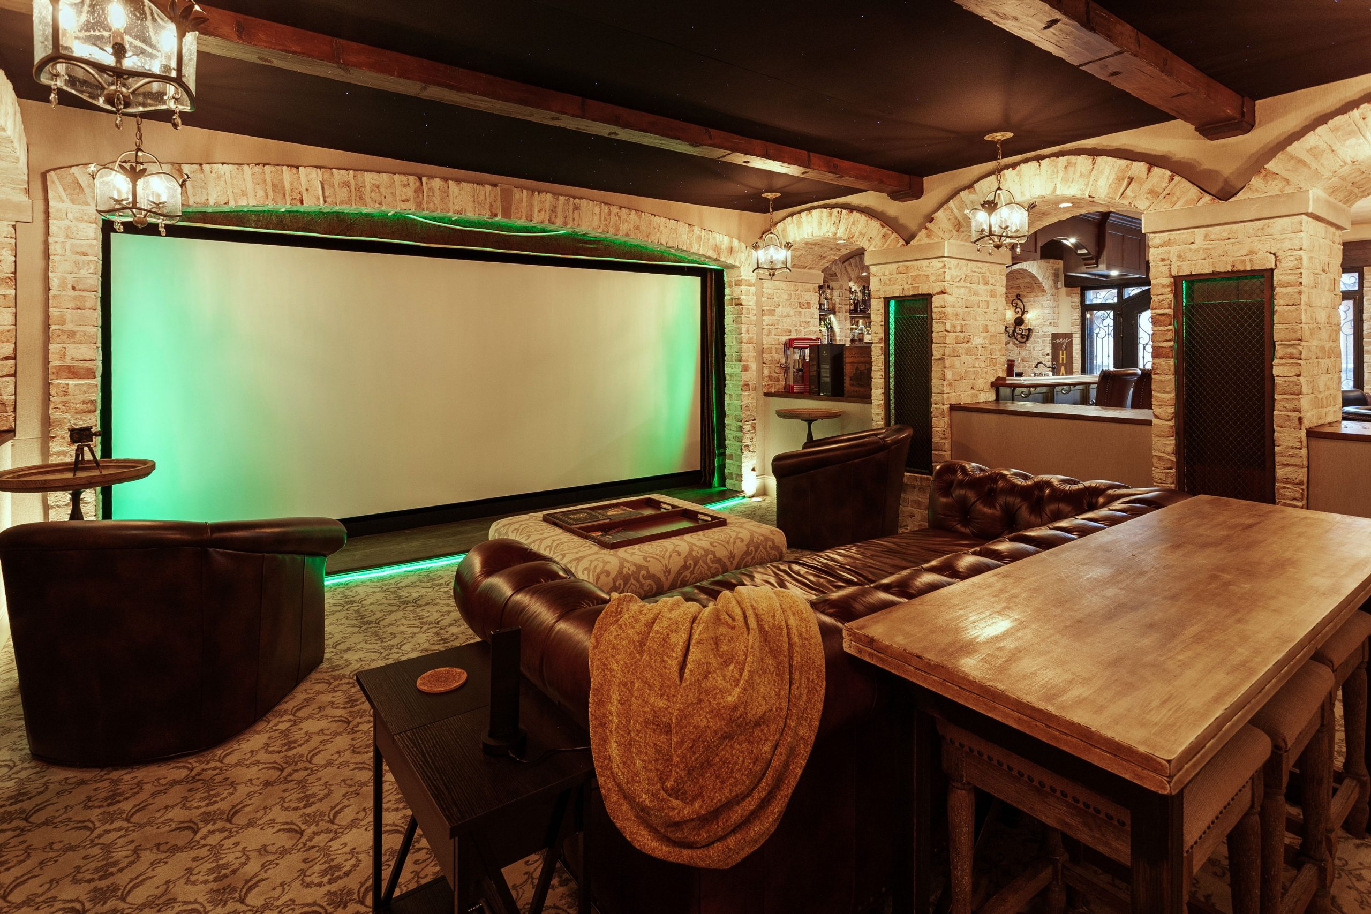
The vision for the basement was ambitious. The homeowners wanted the space to feel immersive and authentic rather than like a typical lower-level renovation. At the same time, they also wanted to incorporate a dedicated theater space with professional-grade sound isolation that would not disrupt the main living areas above.

cuvelier-basement-10
cuvelier-basement-07

After previously remodeling other areas of the home, the homeowners were ready to bring a warm, old-world French aesthetic to the unfinished lower level.

Working closely with the homeowners, including the owner’s expertise in theater and technology systems, the project evolved into a richly detailed entertainment and gathering space centered around texture, atmosphere, and craftsmanship.

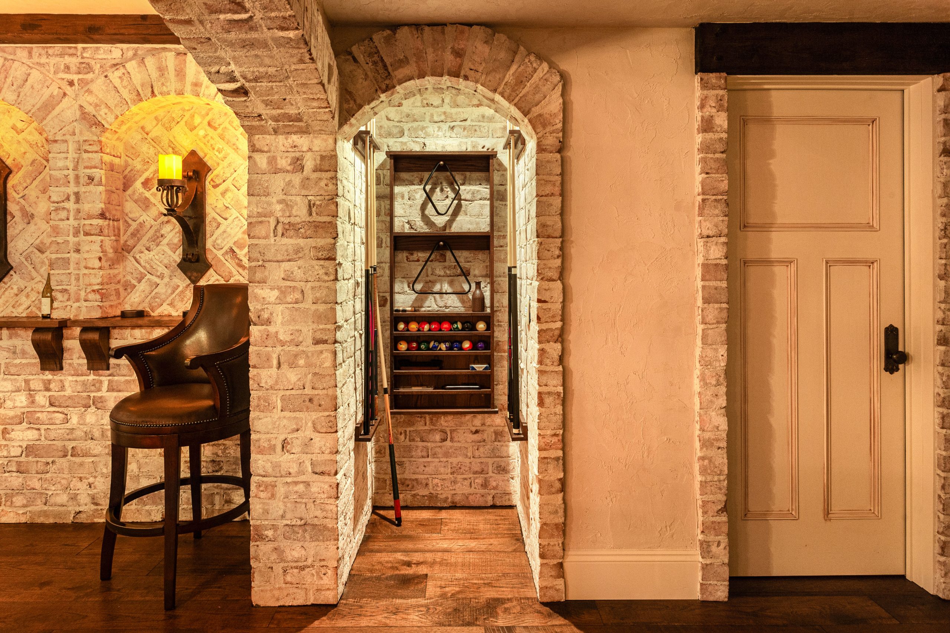
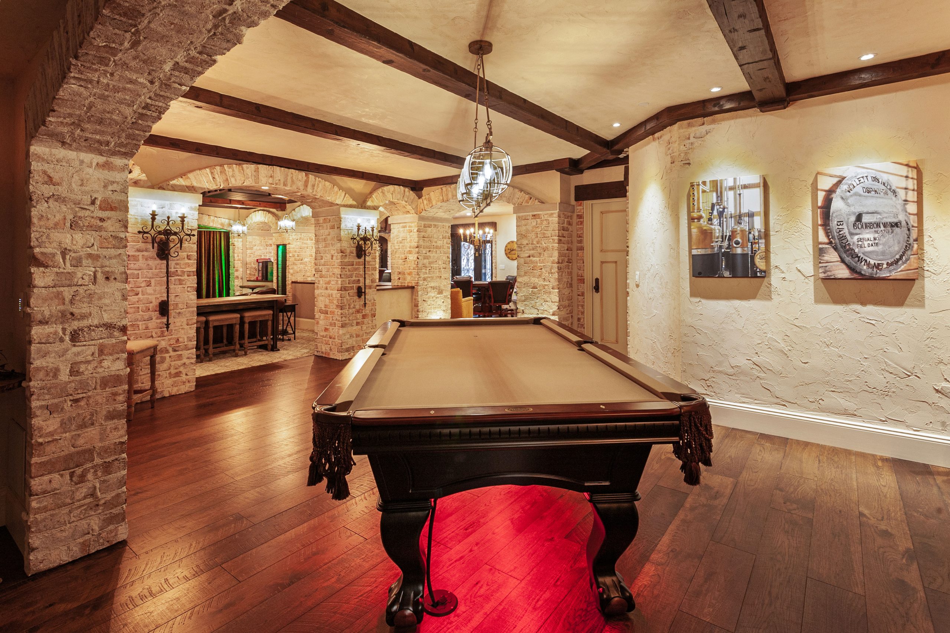
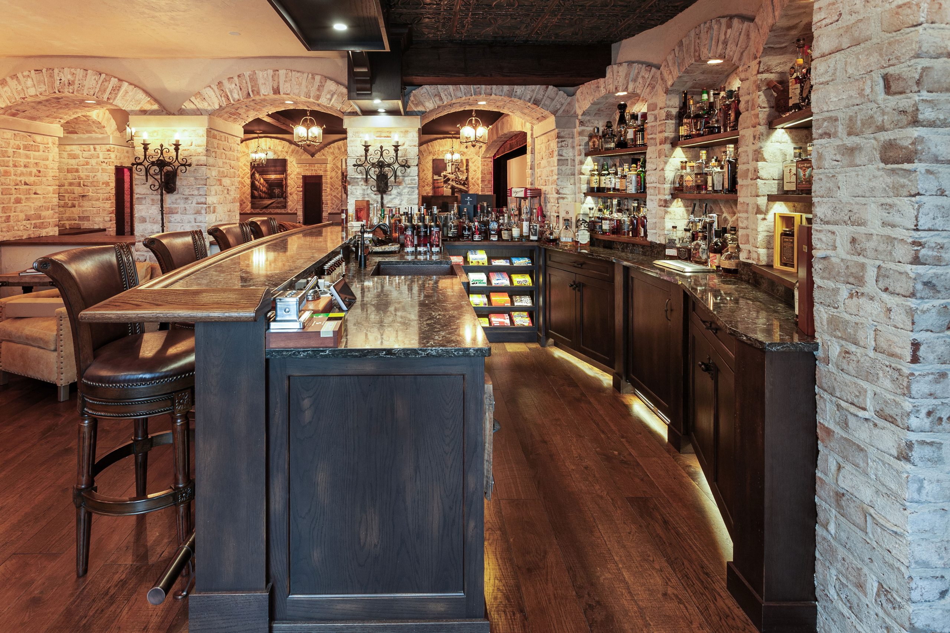
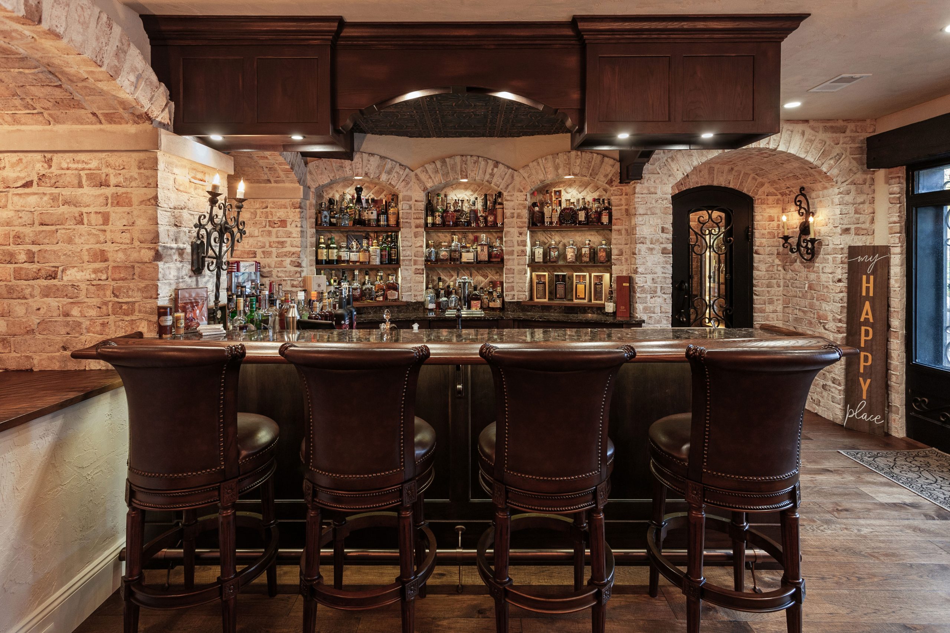
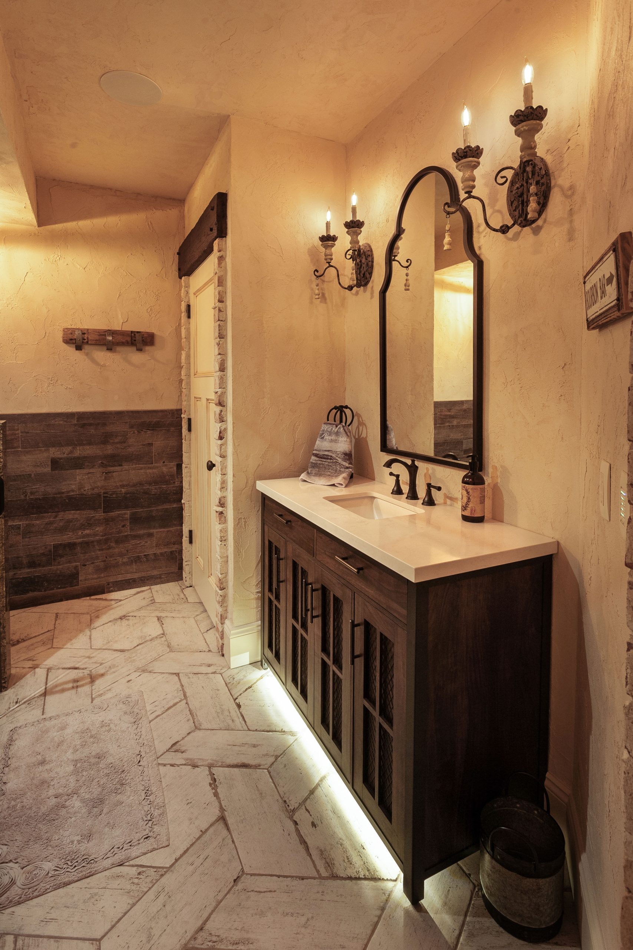
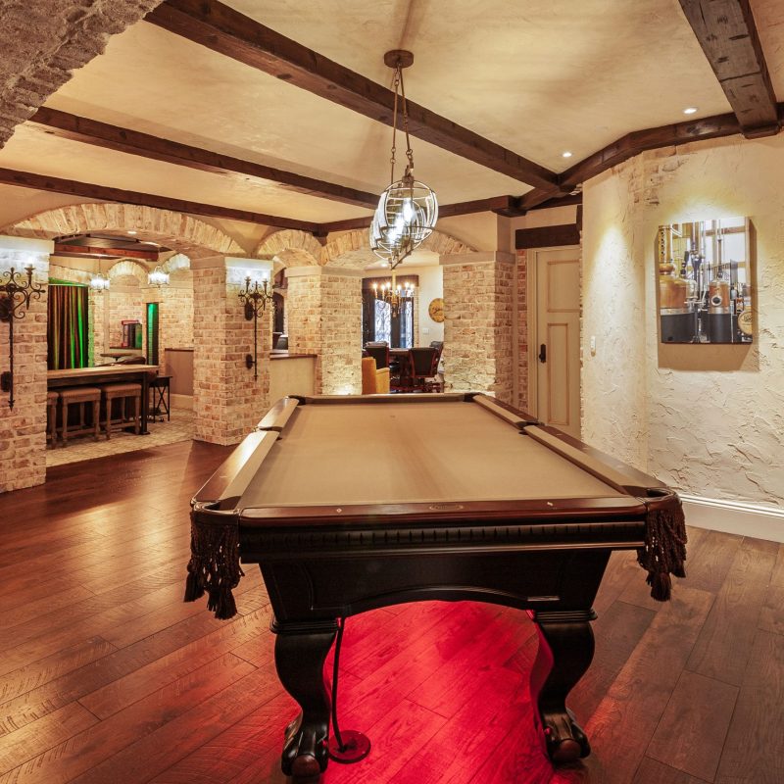
Brick barrel ceilings, arched openings, wrought iron details, and heavy wood elements were incorporated throughout the lower level to create the feeling of an old-world European wine cellar and lounge. The custom bar area serves as the heart of the space, anchored by substantial cabinetry, layered lighting, and handcrafted detailing that gives the room warmth and intimacy.

A hidden specialty room behind the bar was created to house the homeowners’ bourbon and cigar collection, adding another layer of personalization and retreat-like character to the lower level experience.

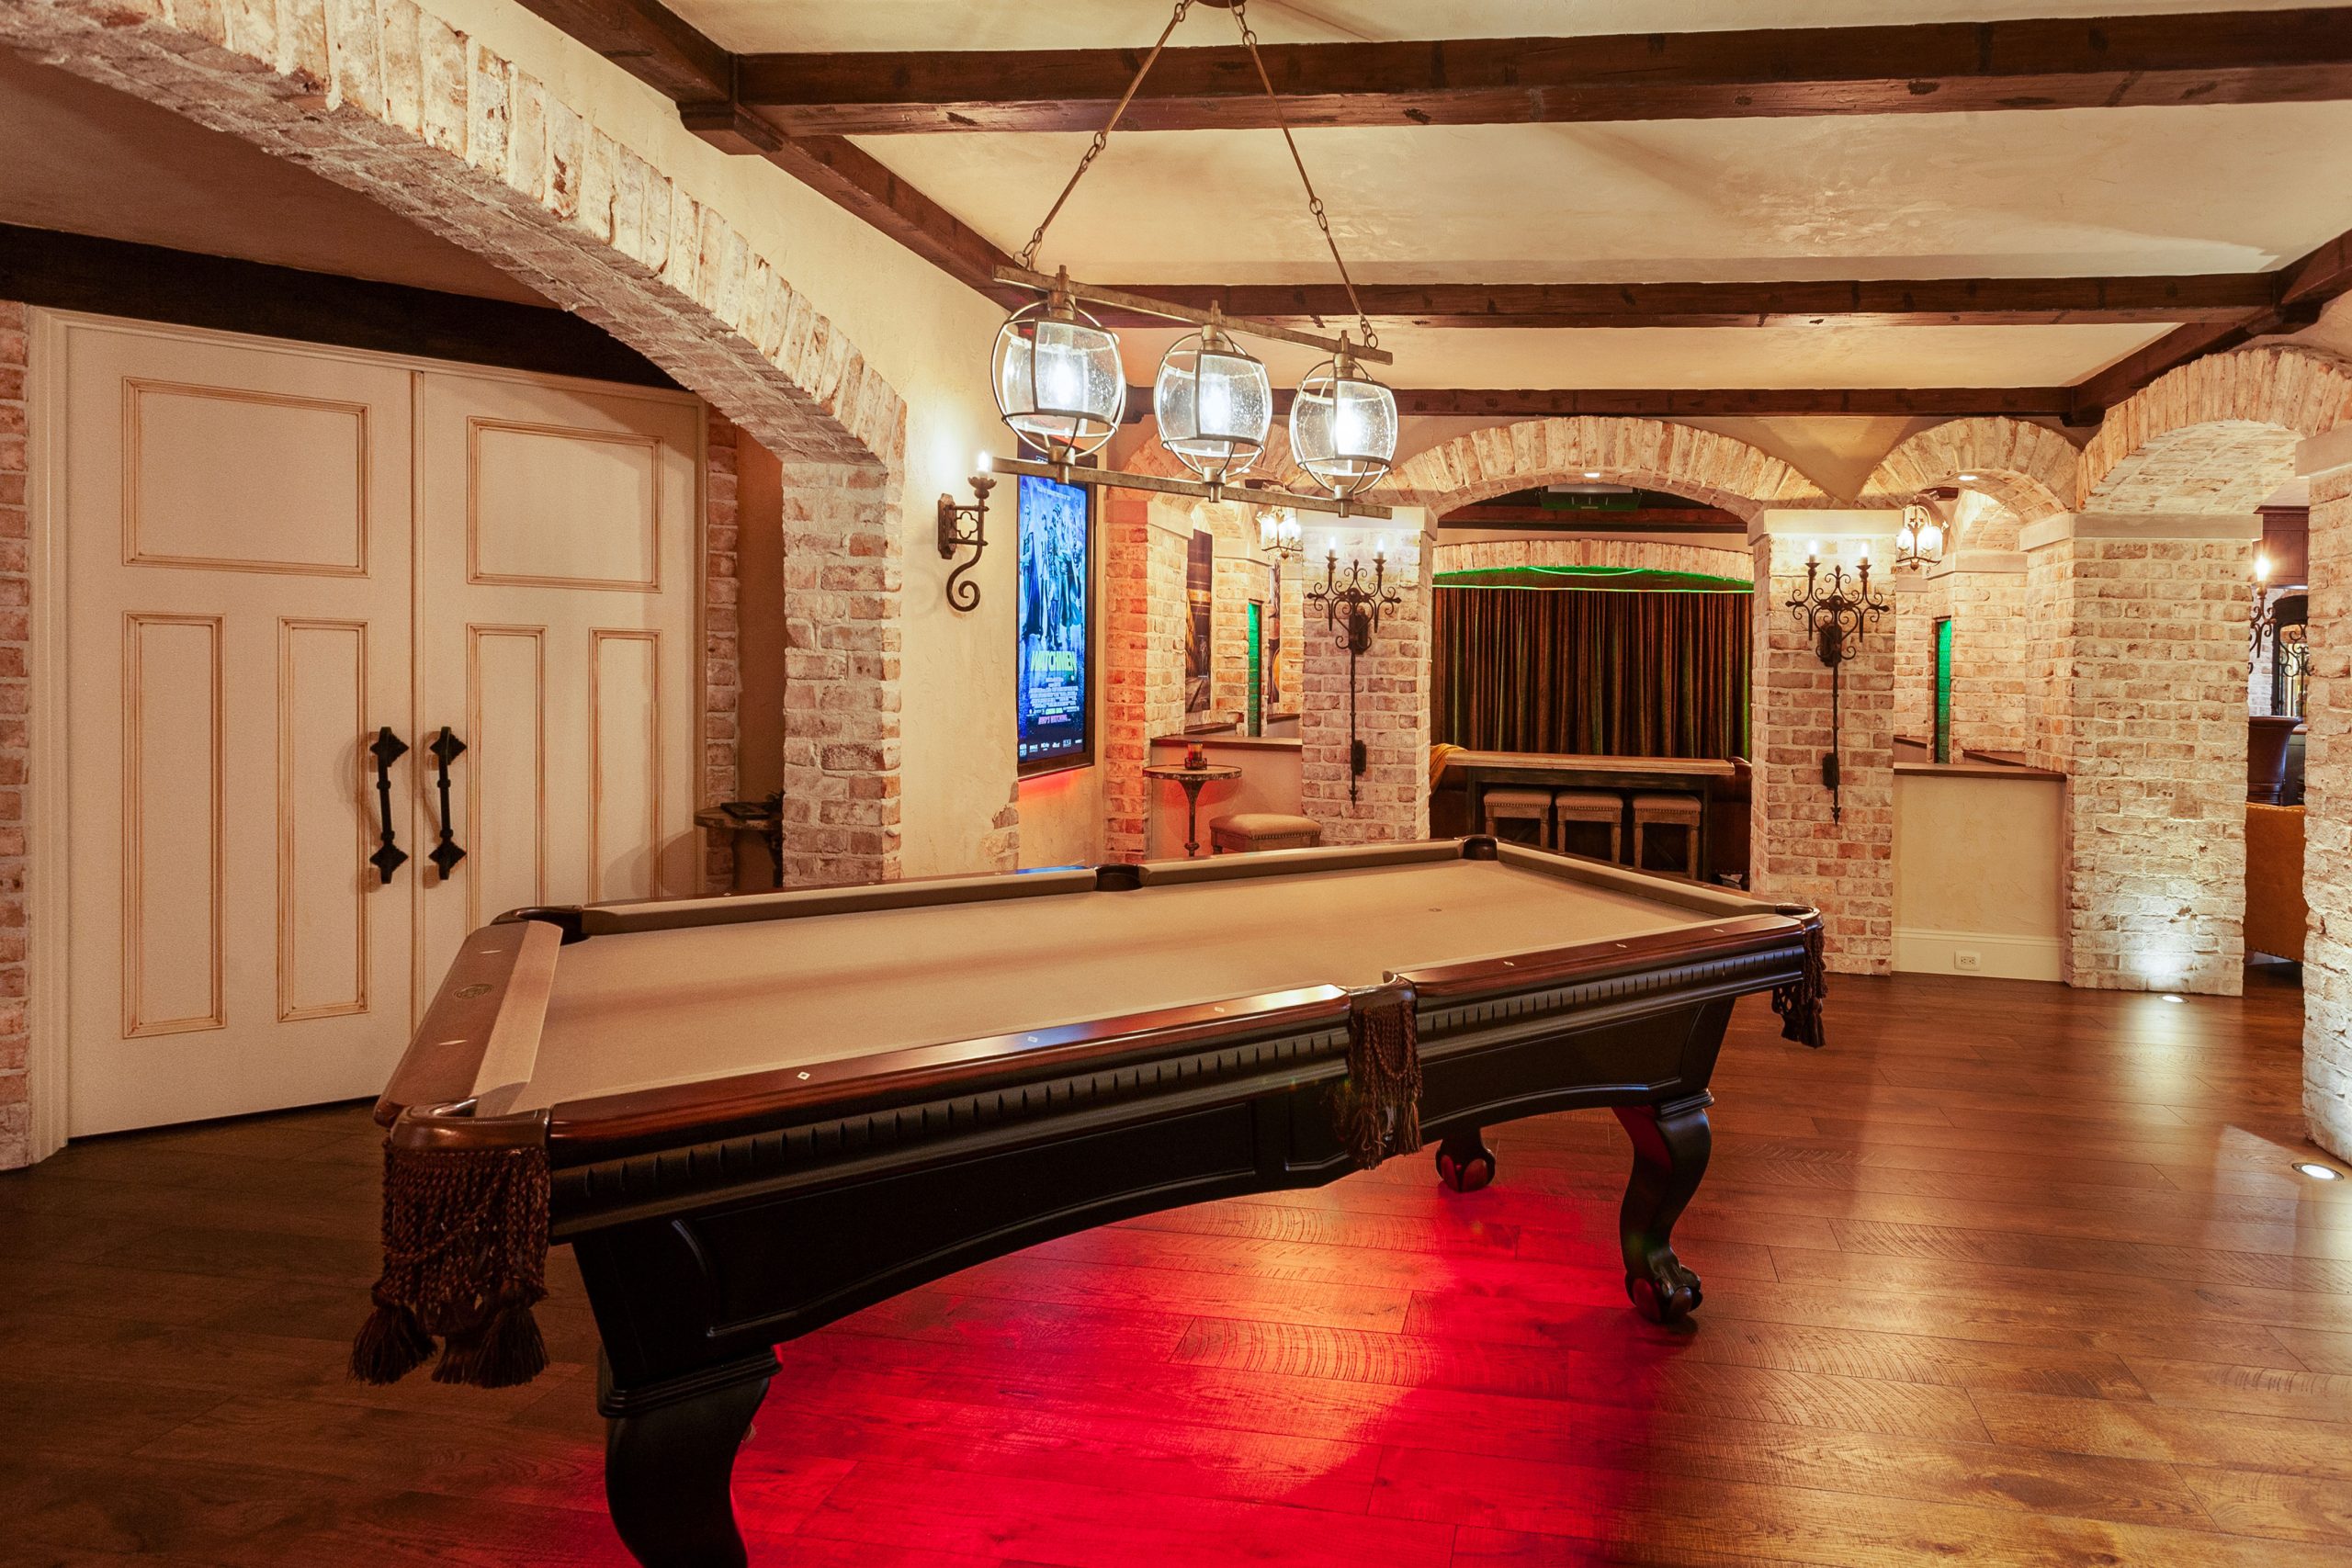
Beyond the bar and theater areas, the remodel also included spaces for a pool table area, exercise room, guest suite, and direct access to the exterior entertaining and pool areas through custom metal French doors.

The theater room itself was carefully constructed to deliver a true cinematic experience while minimizing sound transmission into the upper levels of the home. Combined with the detailed architectural finishes, the space feels immersive both acoustically and visually.

cuvelier-basement-13

AN OLD-WORLD CINEMA EXPERIENCE AT HOME

The remodel transformed the basement from an unfinished lower level into one of the home’s defining features. By blending old-world architectural influences with modern entertainment technology, the project created a space that feels layered, intimate, and highly customized to the homeowners’ lifestyle.

Careful detailing, material selection, and collaboration allowed the lower level to feel fully integrated with the rest of the home while establishing its own distinct atmosphere centered around entertaining, relaxation, and gathering.

T

Hawks Hollow is easy to work with, stays on point with scheduling and budget, and quickly alerts you of any unknown issues that arise.

Troy C.

Start a conversation

Schedule a call or meeting with us today.