Garage Transformation

Detached Garage Build in Richland

NEW NEEDS FOR AN EVOLVING PROPERTY

The homeowner needed additional storage and functional space but wasn’t ready to move forward with a full home remodel. At the same time, they were looking for a long-term vision for how their property would evolve. 

The garage became an opportunity to solve immediate needs while also setting the design direction for a future renovation.

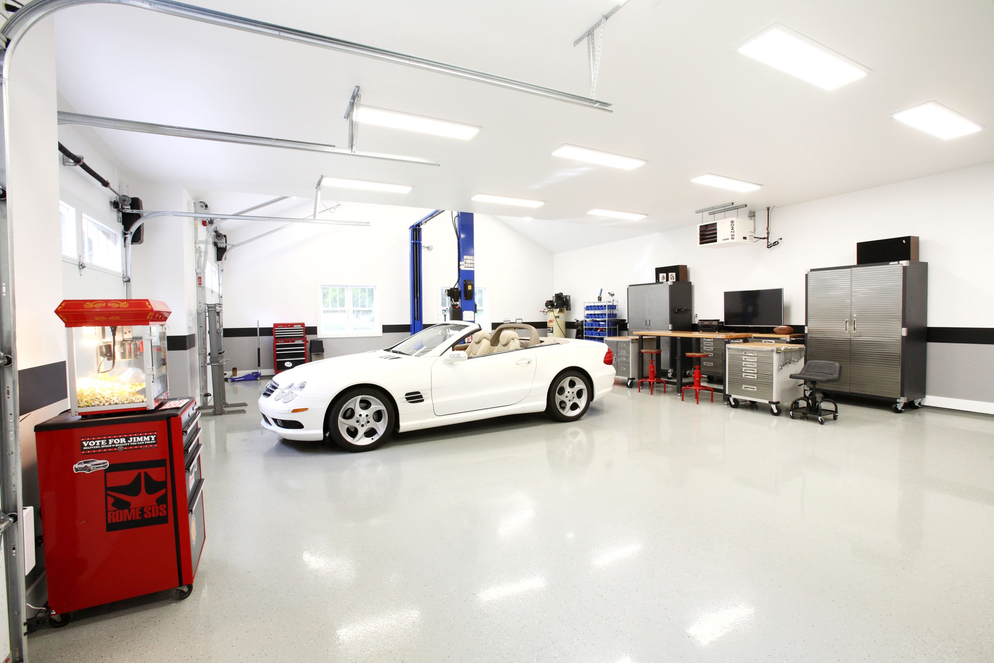
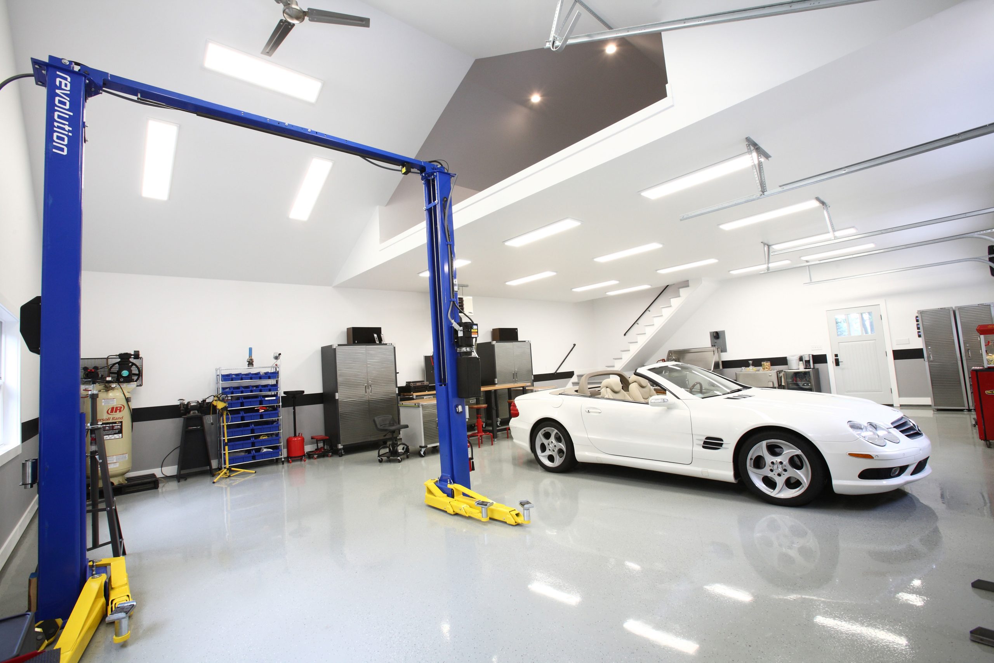
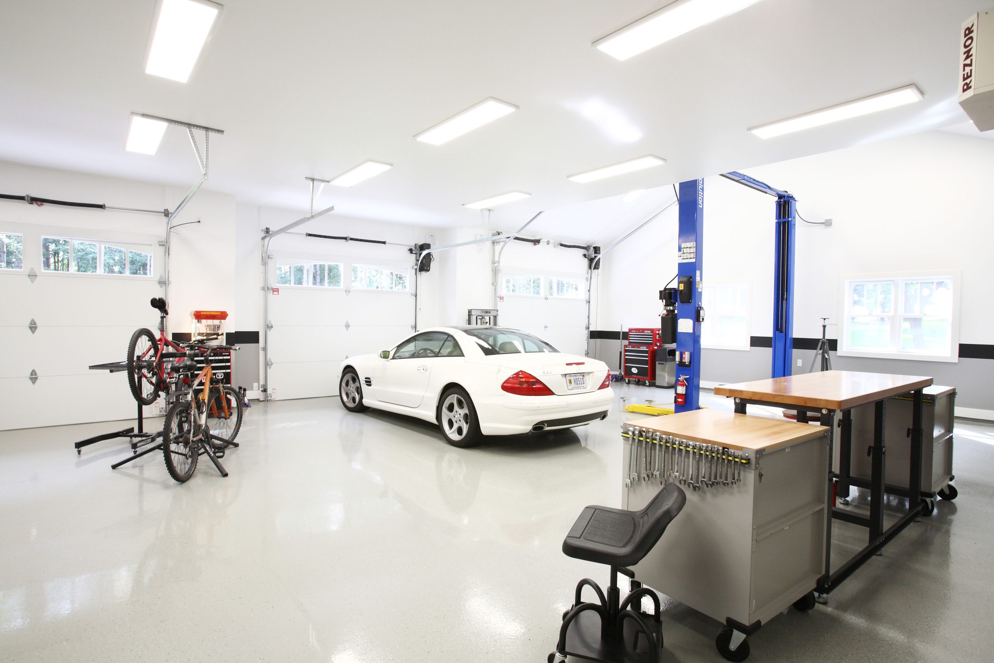
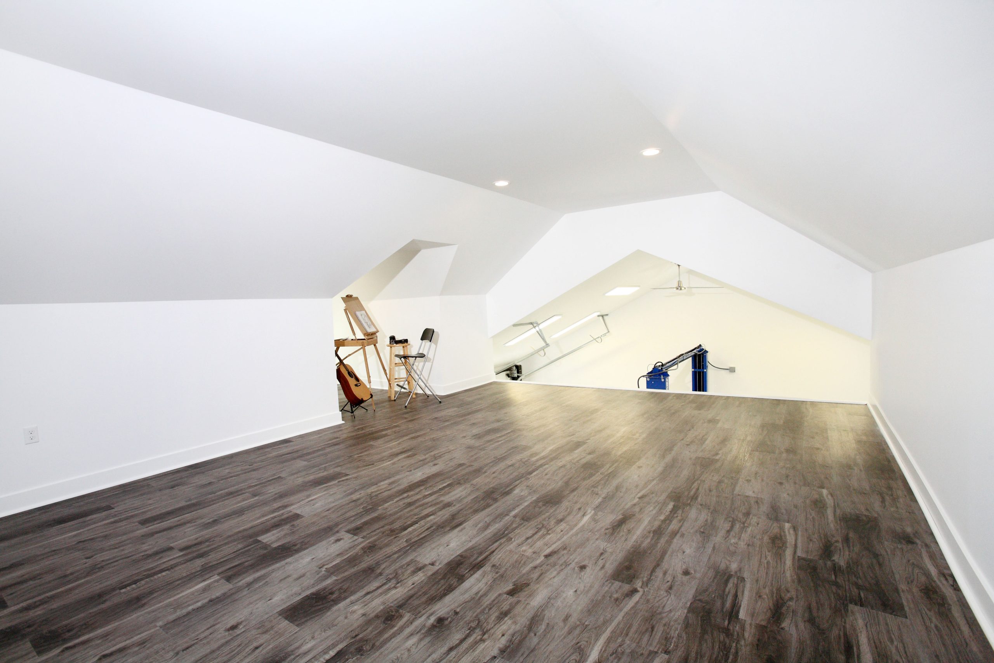
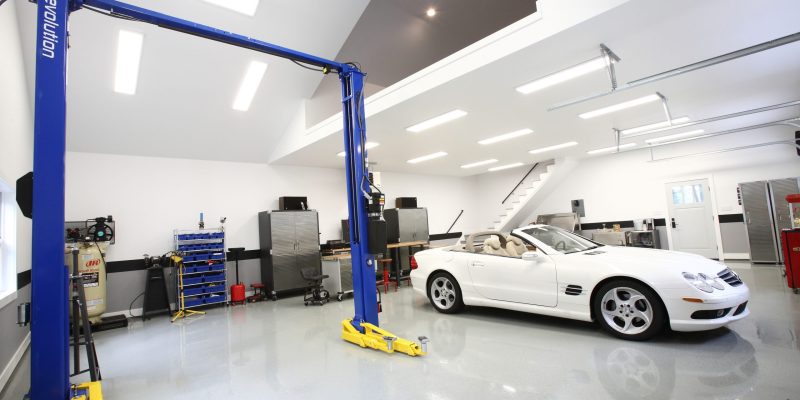
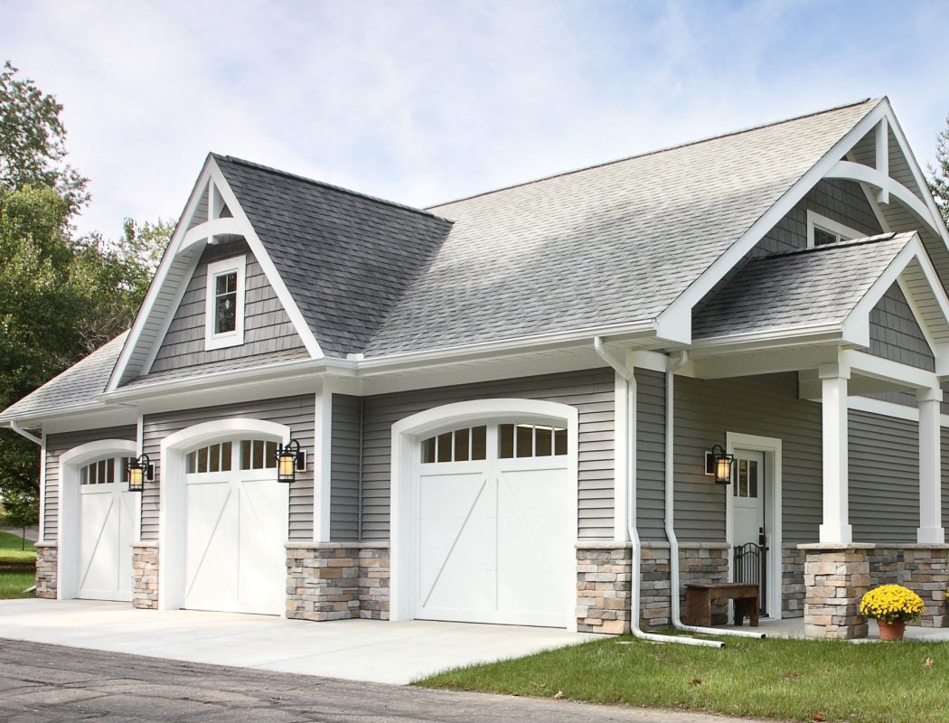
The program included a three-car garage, attic storage, accommodation for a vehicle lift, and a dedicated dog wash. One of the key challenges was balancing overhead storage with the vertical clearance required for the lift.

final-1287alcini-4
final-1261alcini-2b

The garage became an opportunity to solve immediate needs while also setting the design direction for a future renovation.

DESIGNED WITH LONG-TERM VISION IN MIND

We designed a three-car garage with attic space above two bays, while keeping the third bay open to allow full-height clearance for the car lift. This approach preserved both storage capacity and functionality without compromise.

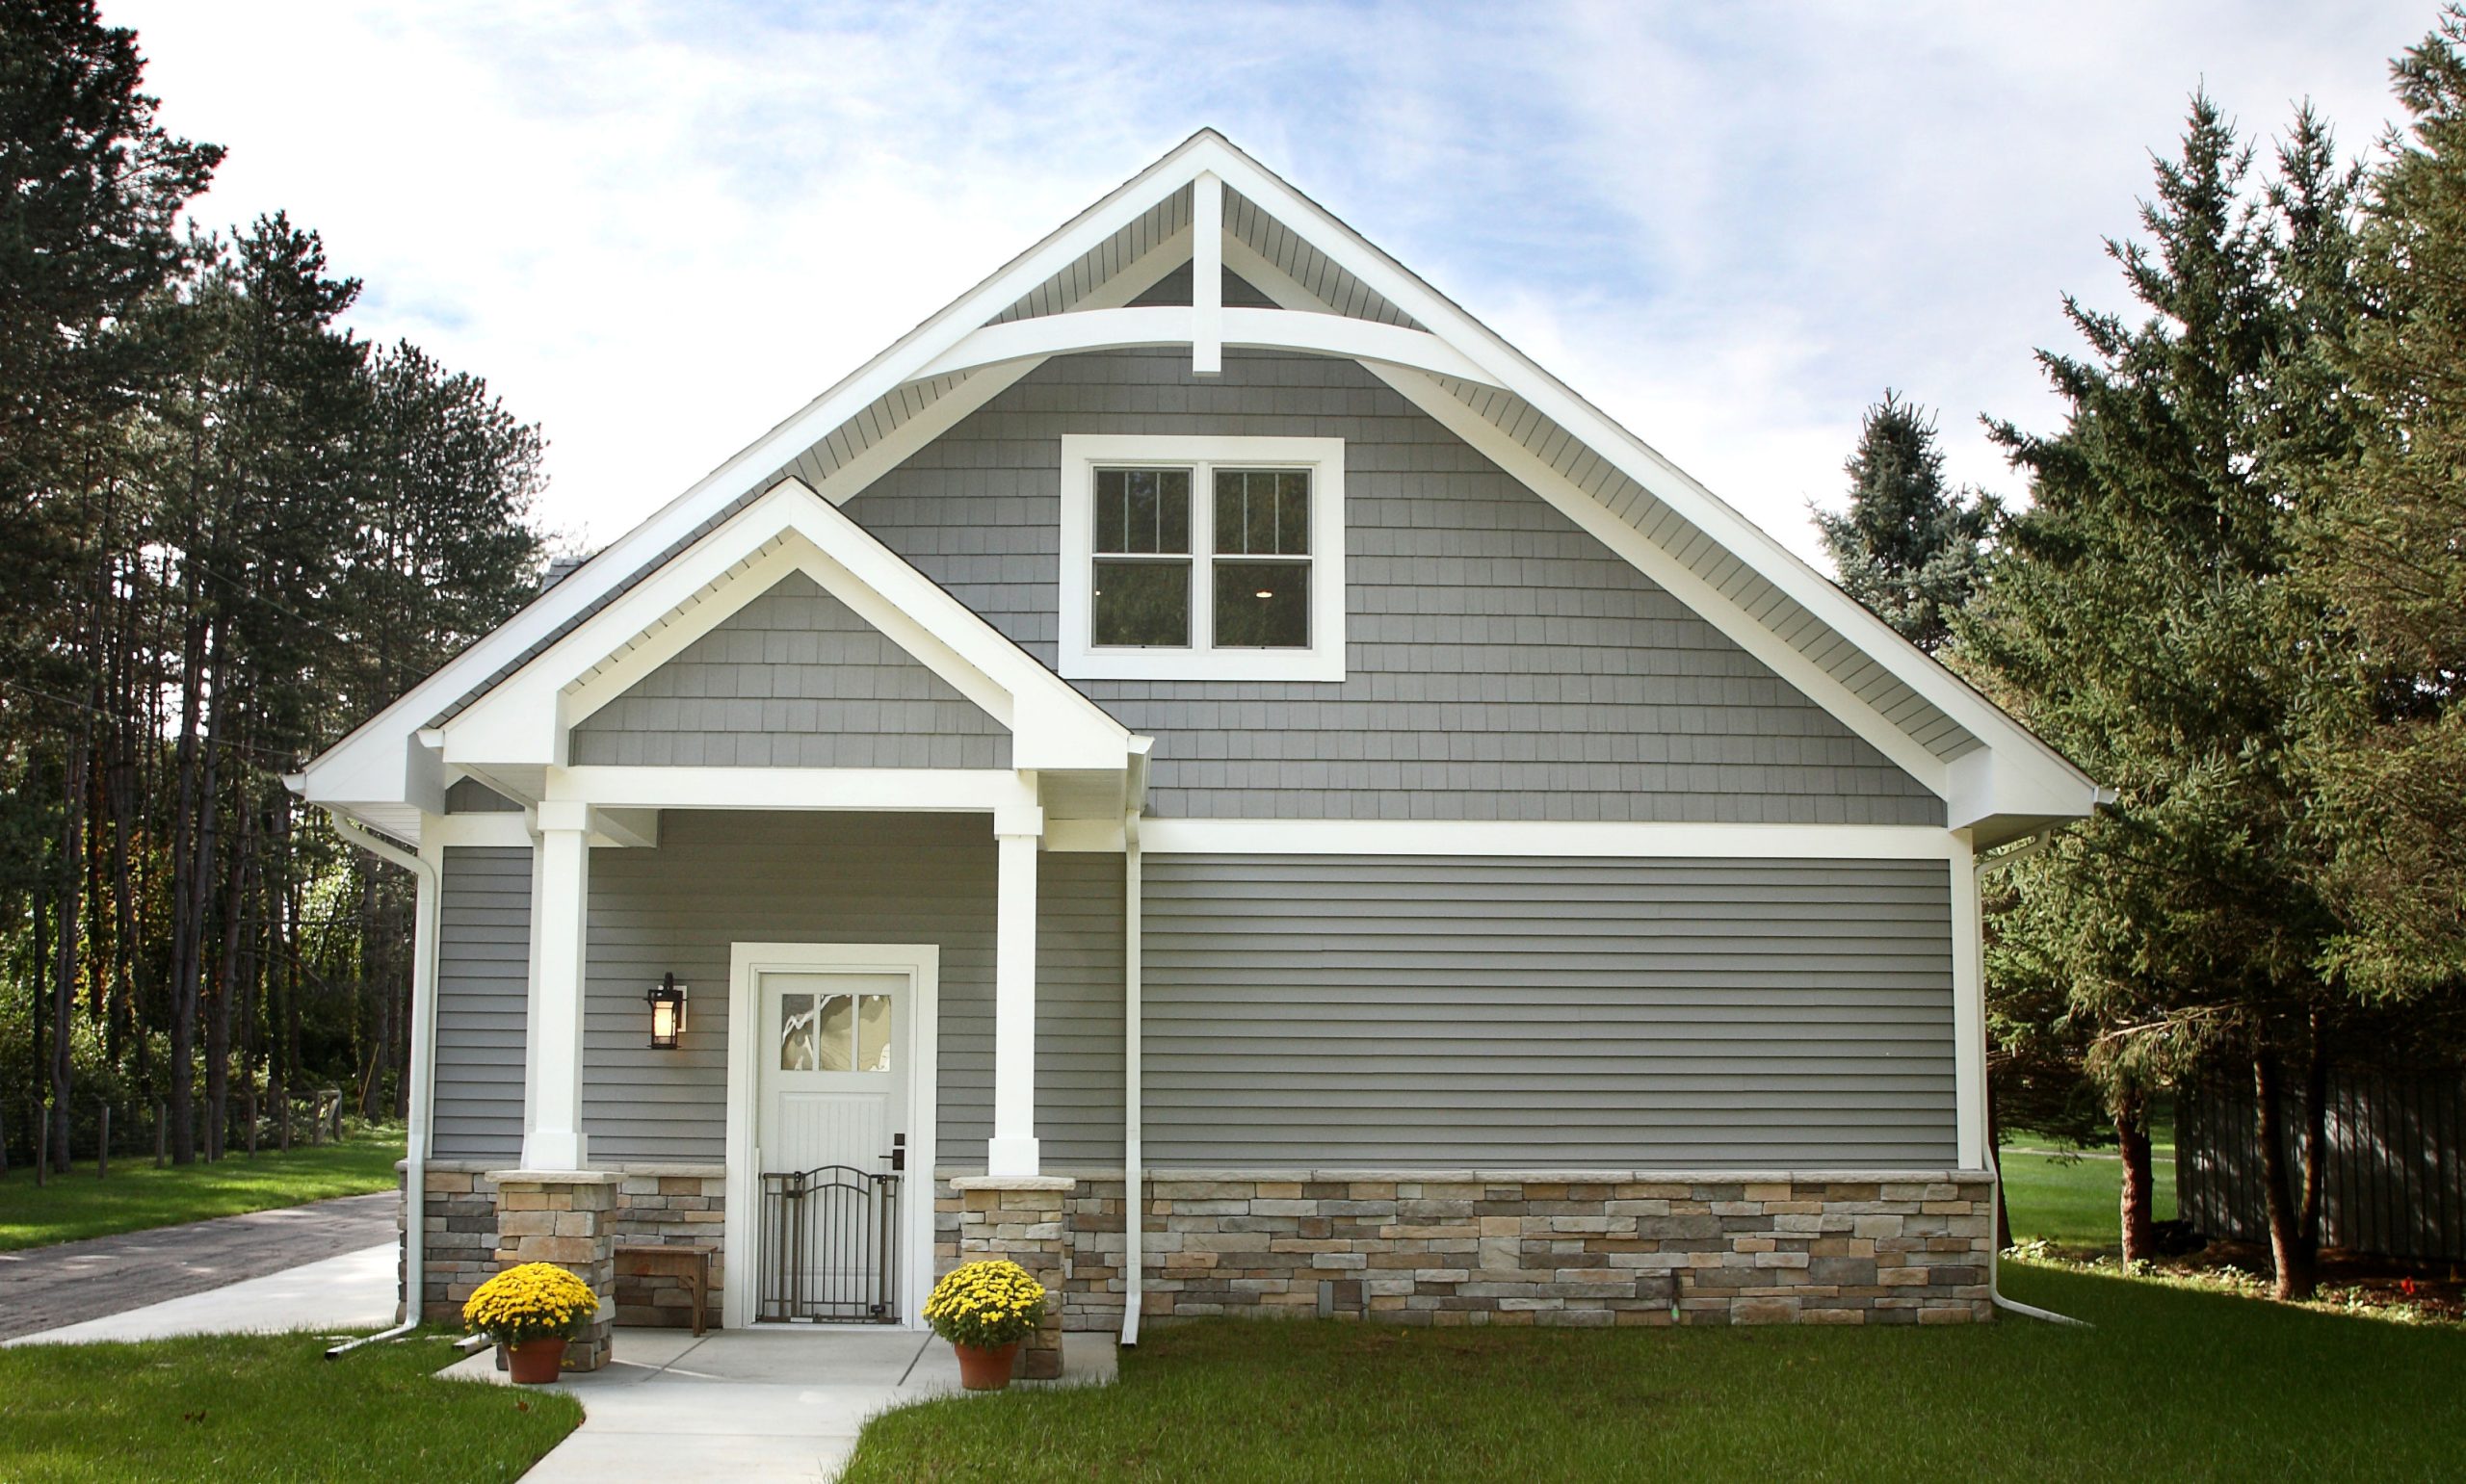
Equally important, the architectural style and material selections were intentionally developed to reflect the client’s long-term vision for their home. While the garage and house differed temporarily, the garage established a clear direction for a future remodel, ensuring the property will feel cohesive over time.

L

Anyone considering a build project will appreciate the organization, attention to detail, communication, management and professionalism that was clearly evident from the onset to the final project completion.

Laura A.

Start a conversation

Schedule a call or meeting with us today.